Welcome to this beautifully fully remodeled 3-bedroom, 2.5-bath bi-level home that perfectly blends modern updates with comfortable living. Step inside to an inviting open-concept main level, where the living room, dining area, and kitchen flow seamlessly together—ideal for entertaining and everyday life. The updated kitchen offers stylish finishes and ample space to gather, all while staying connected to family and guests. The primary suite is a true retreat, featuring a cozy electric fireplace and a private en-suite bath complete with a sleek walk-in shower. Two additional bedrooms and a full bath provide comfortable accommodations for family or guests. Downstairs, the spacious lower-level rec room offers even more living space, highlighted by a second electric fireplace—perfect for movie nights, game days, or relaxing evenings in. The lower level also includes a convenient laundry room and a half bath. Step outside to your fully privacy-fenced backyard oasis. Enjoy summer gatherings on the large deck, unwind around the fire pit, or let kids and pets play freely in the yard complete with a sand pit. Garden enthusiasts will love the established gardens and handy garden shed for storage. This move-in-ready home offers the perfect combination of modern updates, functional space, and outdoor enjoyment—ready for you to call it home.
Sold for $284,900
$284,900
4130 Bronze Leaf Ct, Dayton, OH 45424
3beds
1,737sqft
Single Family Residence
Built in 1973
0.25 Acres Lot
$287,500 Zestimate®
$164/sqft
$2,040 Estimated rent
Home value
$287,500
$262,000 - $316,000
$2,040/mo
Zestimate® history
Owner options
List your home for rent
$2,040/mo
Rent Zestimate®
Find your next renter with Zillow Rental Manager. Plus, with online applications, you can quickly screen prospective tenants – for free.
$2,040/mo
Rent Zestimate®
Refinance and save
$2,403/mo
Est. payment
Refinancing to a lower rate could help reduce your monthly payments and save thousands over the life of the loan.
$2,403/mo
Est. payment
Explore your selling options
Work with a Zillow partner agent
Leverage their expertise and Zillow's premium Showcase listings to get your home seen by more buyers.
Get startedList with your own agent
Get your home in front of millions of buyers by listing it on Zillow.
Learn how to do itSell it yourself
Take full control of how buyers see your home on Zillow by listing For Sale by Owner (FSBO).
List your homeWhat's special
Established gardensInviting open-concept main levelFully privacy-fenced backyard oasis
Zillow last checked:
Listing updated:
Listed by:
Jennifer Stewart 937-477-1188,
BHHS Professional Realty
Bought with:
Brandon McCloud, 2023001493
Redfin Corporation
Source: DABR MLS,MLS#: 952042 Originating MLS: Dayton Area Board of REALTORS
Originating MLS: Dayton Area Board of REALTORSFacts & features
Interior
Bedrooms & bathrooms
- Bedrooms: 3
- Bathrooms: 3
- Full bathrooms: 2
- 1/2 bathrooms: 1
- Main level bathrooms: 2
Primary bedroom
- Level: Main
- Dimensions: 13 x 12
Bedroom
- Level: Main
- Dimensions: 13 x 9
Bedroom
- Level: Main
- Dimensions: 11 x 10
Kitchen
- Features: Eat-in Kitchen
- Level: Main
- Dimensions: 19 x 11
Laundry
- Level: Lower
- Dimensions: 12 x 12
Living room
- Level: Main
- Dimensions: 17 x 13
Recreation
- Level: Lower
- Dimensions: 22 x 15
Heating
- Forced Air, Natural Gas
Cooling
- Central Air
Appliances
- Included: Cooktop, Dryer, Dishwasher, Microwave, Refrigerator, Washer, Gas Water Heater
Features
- Butcher Block Counters, Kitchen Island, Kitchen/Family Room Combo, Pantry, Remodeled
- Windows: Double Pane Windows, Insulated Windows
- Basement: Full,Finished,Walk-Out Access
- Has fireplace: Yes
- Fireplace features: Electric
Interior area
- Total structure area: 1,737
- Total interior livable area: 1,737 sqft
Property
Parking
- Total spaces: 2
- Parking features: Attached, Garage, Two Car Garage
- Attached garage spaces: 2
Features
- Levels: Multi/Split
- Patio & porch: Deck
- Exterior features: Deck, Fence, Storage
Lot
- Size: 0.25 Acres
- Dimensions: .25 acres
Details
- Additional structures: Shed(s)
- Parcel number: I39003200015
- Zoning: Residential
- Zoning description: Residential
Construction
Type & style
- Home type: SingleFamily
- Architectural style: Bi-Level
- Property subtype: Single Family Residence
Materials
- Brick, Vinyl Siding
Condition
- Year built: 1973
Utilities & green energy
- Sewer: Storm Sewer
- Water: Public
- Utilities for property: Natural Gas Available, Sewer Available, Water Available
Community & HOA
Community
- Subdivision: Forest Rdg 04 Sec 06
HOA
- Has HOA: Yes
- Services included: Association Management, Playground, Pool(s), Tennis Courts
- HOA fee: $455 annually
Location
- Region: Dayton
Financial & listing details
- Price per square foot: $164/sqft
- Tax assessed value: $162,490
- Annual tax amount: $2,904
- Date on market: 2/11/2026
- Listing terms: Conventional,FHA,VA Loan
Price history
| Date | Event | Price |
|---|---|---|
| 5/29/2026 | Sold | $284,900$164/sqft |
Source:  DABR MLS #952042 Report a problem DABR MLS #952042 Report a problem | ||
| 4/12/2026 | Pending sale | $284,900$164/sqft |
Source: DABR MLS #952042 Report a problem | ||
| 4/10/2026 | Price change | $284,900-1.7%$164/sqft |
Source: DABR MLS #952042 Report a problem | ||
| 2/27/2026 | Listed for sale | $289,900$167/sqft |
Source: DABR MLS #952042 Report a problem | ||
| 2/18/2026 | Pending sale | $289,900$167/sqft |
Source: DABR MLS #952042 Report a problem | ||
| 2/11/2026 | Listed for sale | $289,900+123.2%$167/sqft |
Source: DABR MLS #952042 Report a problem | ||
| 2/28/2006 | Sold | $129,900+11%$75/sqft |
Source: Public Record Report a problem | ||
| 10/28/2004 | Sold | $117,000$67/sqft |
Source: Public Record Report a problem | ||
Public tax history
| Year | Property taxes | Tax assessment |
|---|---|---|
| 2025 | $2,904 +5.8% | $56,870 |
| 2024 | $2,746 +1.9% | $56,870 |
| 2023 | $2,696 +4.7% | $56,870 +40% |
| 2022 | $2,574 -1.9% | $40,620 |
| 2021 | $2,623 +0% | $40,620 |
| 2020 | $2,622 +5.2% | $40,620 +18% |
| 2019 | $2,493 -0.2% | $34,430 |
| 2018 | $2,498 +0% | $34,430 |
| 2017 | $2,497 -1.8% | $34,430 +1.1% |
| 2016 | $2,544 +0% | $34,040 |
| 2015 | $2,543 -4.4% | $34,040 |
| 2014 | $2,660 | $34,040 |
Find assessor info on the county website
Neighborhood: 45424
Nearby homes
- $262,9003 bd3 ba1.9k sqft4120 Bronze Leaf Ct, Dayton, OH 45424Off Market
- $293,5004 bd2 ba2.2k sqft4140 Bronze Leaf Ct, Fayetteville, OH 45424Off Market
- $300,6004 bd3 ba2.1k sqft4110 Bronze Leaf Ct, Dayton, OH 45424Off Market
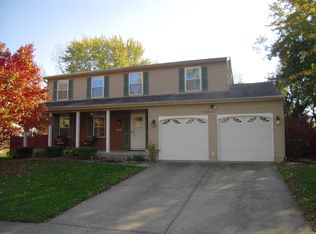
- $285,5004 bd2 ba1.9k sqft4150 Bronze Leaf Ct, Dayton, OH 45424Off Market
- $270,0004 bd2 ba1.6k sqft4131 Bronze Leaf Ct, Dayton, OH 45424Off Market
- $245,2003 bd3 ba1.9k sqft4121 Bronze Leaf Ct, Dayton, OH 45424Off Market
- $250,0004 bd2 ba2.2k sqft4141 Bronze Leaf Ct, Dayton, OH 45424Sold
- $282,7004 bd2 ba1.8k sqft4111 Bronze Leaf Ct, Dayton, OH 45424Off Market
Nearby schools
GreatSchools rating
- 4/10Brantwood Elementary SchoolGrades: K-4Distance: 1.3 mi
- 5/10Mad River Middle SchoolGrades: 5-9Distance: 1.7 mi
- 4/10Stebbins High SchoolGrades: 9-12Distance: 1.4 mi
Schools provided by the listing agent
- District: Mad River
Source: DABR MLS. This data may not be complete. We recommend contacting the local school district to confirm school assignments for this home.
Get a cash offer in 3 minutes
Find out how much your home could sell for in as little as 3 minutes with a no-obligation cash offer.
Estimated market value
$287,500
Get a cash offer in 3 minutes
Find out how much your home could sell for in as little as 3 minutes with a no-obligation cash offer.
Estimated market value
$287,500
- Ohio
- Montgomery County
- Riverside
- 45424
- 4130 Bronze Leaf Ct
Nearby cities
Nearby zip codes
Other Riverside Topics
