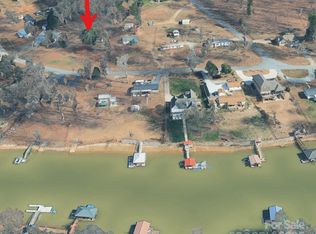
Welcome to 4130 Cascade Street, where a full renovation meets the Lake Norman lifestyle. Enjoy beautiful lake views and a location just minutes from The Villages at Sherrills Ford, offering convenient access to shopping, dining, everyday amenities, and everything the growing Sherrills Ford area has to offer. Lake Norman access, marinas, and recreation are also nearby, making it easy to enjoy life on the water.
Inside, the home has been thoughtfully renovated with upgrades and custom details throughout. The kitchen features leathered granite countertops, updated lighting, and built-in shelving that adds both character and functionality. Both bathrooms have been completely refreshed with new tile work, vanities, fixtures, and additional built-in storage. Carefully selected finishes, upgraded light fixtures, and custom touches throughout give the home a polished feel while maintaining a comfortable, inviting atmosphere.
With Lake Norman views, a beautifully updated interior, and a convenient location close to the area's growing list of amenities, this home offers the perfect combination of style, location, and lake living.
Agent has interest in the property.
Active
$289,990
4130 Cascade St, Terrell, NC 28682
3beds
1,817sqft
Manufactured Home
Built in 1973
0.45 Acres Lot
$284,900 Zestimate®
$160/sqft
$-- HOA
What's special
Beautiful lake viewsUpgraded light fixturesBeautifully updated interiorUpdated lightingComfortable inviting atmosphereCarefully selected finishes
- 37 days
- 870
- 141
Zillow last checked:
Listing updated:
Listed by:
Nick Tyson nick@tysonsold.com,
Tyson Sold
Source: Canopy MLS as distributed by MLS GRID,MLS#: 4418560
Facts & features
Interior
Bedrooms & bathrooms
- Bedrooms: 3
- Bathrooms: 2
- Full bathrooms: 2
- Main level bedrooms: 3
Primary bedroom
- Level: Main
Bedroom s
- Level: Main
Bedroom s
- Level: Main
Bathroom full
- Level: Main
Bathroom full
- Level: Main
Dining area
- Level: Main
Kitchen
- Level: Main
Laundry
- Level: Main
Living room
- Level: Main
Heating
- Central
Cooling
- Central Air
Appliances
- Included: Convection Oven, Dishwasher, Electric Water Heater, Exhaust Hood, Refrigerator
- Laundry: In Hall, Main Level
Features
- Open Floorplan, Storage, Walk-In Closet(s), Wet Bar
- Flooring: Vinyl
- Windows: Insulated Windows
- Has basement: No
Interior area
- Total structure area: 1,817
- Total interior livable area: 1,817 sqft
- Finished area above ground: 1,817
- Finished area below ground: 0
Property
Parking
- Parking features: Attached Carport, Driveway
- Has carport: Yes
- Has uncovered spaces: Yes
Features
- Levels: One
- Stories: 1
- Patio & porch: Deck, Front Porch, Rear Porch
- Has view: Yes
- View description: Water
- Has water view: Yes
- Water view: Water
- Waterfront features: None
Lot
- Size: 0.45 Acres
- Features: Level, Wooded
Details
- Additional structures: Shed(s)
- Parcel number: 4617131205940000
- Zoning: R-30
- Special conditions: Standard
Construction
Type & style
- Home type: MobileManufactured
- Property subtype: Manufactured Home
Materials
- Vinyl
- Foundation: Crawl Space
- Roof: Aluminum
Condition
- New construction: No
- Year built: 1973
Utilities & green energy
- Sewer: Septic Installed
- Water: Well
Community & HOA
Community
- Subdivision: Thad And Harold Gabriel
Location
- Region: Terrell
Financial & listing details
- Price per square foot: $160/sqft
- Tax assessed value: $196,400
- Annual tax amount: $977
- Date on market: 8/29/2026
- Cumulative days on market: 37 days
- Listing terms: Cash,Conventional
- Road surface type: Gravel, Paved
Estimated market value
$284,900
$271,000 - $299,000
Not available
Price history
| Date | Event | Price |
|---|---|---|
| 8/29/2026 | Listed for sale | $289,990+63.4%$160/sqft |
Source:  Canopy MLS as distributed by MLS GRID #4418560 Report a problem Canopy MLS as distributed by MLS GRID #4418560 Report a problem | ||
| 3/25/2026 | Sold | $177,500-21.1%$98/sqft |
Source: Canopy MLS as distributed by MLS GRID #4344160 Report a problem | ||
| 2/20/2026 | Price change | $225,000-2.2%$124/sqft |
Source: Canopy MLS as distributed by MLS GRID #4344160 Report a problem | ||
| 2/7/2026 | Listed for sale | $230,000$127/sqft |
Source: Canopy MLS as distributed by MLS GRID #4344160 Report a problem | ||
Public tax history
| Year | Property taxes | Tax assessment |
|---|---|---|
| 2025 | $977 +1% | $196,400 |
| 2024 | $967 +2.1% | $196,400 |
| 2023 | $948 +37.2% | $196,400 +100.4% |
| 2022 | $691 | $98,000 |
| 2021 | $691 | $98,000 |
| 2020 | $691 +1.1% | $98,000 |
| 2019 | $683 +31.2% | $98,000 +28.9% |
| 2018 | $521 | $76,000 |
| 2017 | $521 -5.4% | -- |
| 2016 | $550 | -- |
| 2015 | $550 | $76,010 -17.1% |
| 2014 | $550 | $91,700 |
| 2013 | $550 | -- |
| 2012 | $550 | -- |
| 2011 | $550 -6.8% | -- |
| 2010 | $590 | -- |
| 2009 | $590 +3.4% | -- |
| 2008 | $571 | -- |
| 2007 | $571 +33.5% | -- |
| 2006 | $428 | -- |
| 2005 | -- | -- |
| 2004 | -- | -- |
| 2003 | -- | -- |
| 2002 | -- | -- |
| 2001 | -- | -- |
| 2000 | -- | -- |
Find assessor info on the county website
Monthly payment
Climate risks
Neighborhood: 28682
Nearby schools
Schools provided by the listing agent
- Elementary: Sherrills Ford
- Middle: Mill Creek
- High: Bandys
Source: Canopy MLS as distributed by MLS GRID. This data may not be complete. We recommend contacting the local school district to confirm school assignments for this home.
Similar homes
- $300,0003 bd2 ba1.3k sqft224 E Catawba Ave, Mooresville, NC 28115For Sale
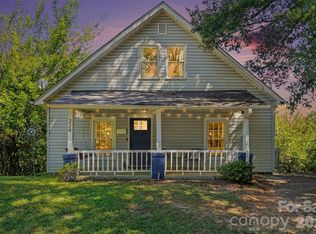
 MLS ID #4427374, David Wigfield, Century 21 Echelon. Canopy MLS as distributed by MLS GRID
 - $325,0003 bd3 ba1.6k sqft7107 Rolling Hills Dr, Sherrills Ford, NC 28673For Sale
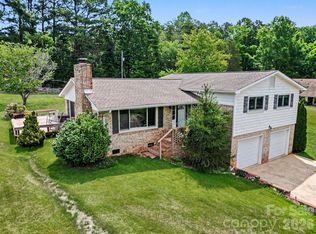 MLS ID #4396922, Thomas Elrod, Keller Williams Ballantyne Area. Canopy MLS as distributed by MLS GRID
 - $294,5003 bd2 ba1k sqft136 Woodridge Ln, Mooresville, NC 28115For Sale
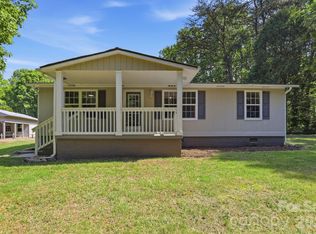 MLS ID #4373482, Melanie Romano, Coldwell Banker Realty. Canopy MLS as distributed by MLS GRID
 - $399,9003 bd2 ba1.2k sqft106 Brookridge Ln, Mooresville, NC 28117For Sale
 MLS ID #4430331, Carly Laseter, NorthGroup Real Estate LLC. Canopy MLS as distributed by MLS GRID
 - $309,9003 bd2 ba1.5k sqft107 E Panther Creek Rd, Troutman, NC 28166For SaleMLS ID #4424898, Jerri-Lynn Newell, Howard Hanna Allen Tate Lake Norman. Canopy MLS as distributed by MLS GRID
- $309,9003 bd2 ba1k sqft147 Island Terrace Rd, Statesville, NC 28677For SaleMLS ID #4416211, Tyler Antrican, EXP Realty LLC Mooresville. Canopy MLS as distributed by MLS GRID
- $325,0003 bd2 ba1.8k sqft1305 Craig Dr, Iron Station, NC 28080For SaleMLS ID #4371787, Ashlyn Austin, RE/MAX Executive. Canopy MLS as distributed by MLS GRID
- $305,0003 bd3 ba2.1k sqft2661 Tiffany St, Conover, NC 28613For SaleMLS ID #4414689, Sarah Watson, Harper Realty. Canopy MLS as distributed by MLS GRID
- $279,9993 bd2 ba1k sqft358 Beth Haven Church Rd, Denver, NC 28037For SaleMLS ID #4421666, Nicholette Etheridge, Ideal Realty inc. Canopy MLS as distributed by MLS GRID
- $384,9003 bd2 ba1.8k sqft4888 Slanting Bridge Rd, Sherrills Ford, NC 28673For SaleMLS ID #4409082, Juliet Thomas, Ivester Jackson Christie's. Canopy MLS as distributed by MLS GRID
- $299,9003 bd2 ba1.8k sqft1401 Southwest Blvd, Newton, NC 28658For SaleMLS ID #4395509, Kevin Castro, RE/MAX Prestige Legacy. Canopy MLS as distributed by MLS GRID
- $339,9003 bd2 ba1.6k sqft2099 Rock Springs Cir, Denver, NC 28037For SaleMLS ID #4389793, Bonnie Macaluso, Real Broker, LLC. Canopy MLS as distributed by MLS GRID
- $355,0003 bd2 ba1.6k sqft3787 Rolling View Ln, Maiden, NC 28650For SaleMLS ID #4429345, Pressly Ramey, EXP Realty LLC Ballantyne. Canopy MLS as distributed by MLS GRID
- $369,0003 bd3 ba2.5k sqft247 Spring Shore Rd, Statesville, NC 28677For SaleMLS ID #4423514, Sonya Leonard, Keller Williams Unified. Canopy MLS as distributed by MLS GRID
- $324,9003 bd2 ba1k sqft119 Wild Rose Loop, Mooresville, NC 28115For SaleMLS ID #4419147, Tiffany Moore, Native Roots Real Estate LLC. Canopy MLS as distributed by MLS GRID
- $294,0003 bd2 ba1.2k sqft2693 Salem Church Rd, Lincolnton, NC 28092For SaleMLS ID #4395437, Roxy Kraemer, Coldwell Banker Realty. Canopy MLS as distributed by MLS GRID
- $425,0003 bd2 ba1.4k sqft6530 Fly A Way Dr, Denver, NC 28037For SaleMLS ID #4423192, Kaitlyn Cofty, Coldwell Banker Realty. Canopy MLS as distributed by MLS GRID
- $300,0003 bd2 ba1.5k sqft514 Lakeside Dr, Statesville, NC 28677For SaleMLS ID #4398384, Roxanna LeVan, Howard Hanna Allen Tate Statesville. Canopy MLS as distributed by MLS GRID
- $259,0003 bd2 ba1k sqft413 E McLelland Ave, Mooresville, NC 28115For SaleMLS ID #4379250, Susan Johnson, Keller Williams Lake Norman. Canopy MLS as distributed by MLS GRID
- $335,0003 bd2 ba1.5k sqft1718 Woolie Rd, Lincolnton, NC 28092For SaleMLS ID #4417317, Brooke Lyerly, Marc 1 Realty. Canopy MLS as distributed by MLS GRID
