Skip main navigation
Closed
  • $283,000

    4130 Cheyenne Dr, Lafayette, IN 47909

    3beds
    1,616sqft
    Single Family Residence
    Built in 2002
    7,405.2 Square Feet Lot
    $284,000 Zestimate®
    $--/sqft
    $1,932 Estimated rent

    Home value

    $284,000

    $253,000 - $321,000

    $1,932/mo

    Zestimate® history
    Loading
    Loading...

    Owner options

    List your home for rent

    $1,932/mo

    Rent Zestimate®

    Find your next renter with Zillow Rental Manager. Plus, with online applications, you can quickly screen prospective tenants – for free.

    Learn more

    $1,932/mo

    Rent Zestimate®

    Refinance and save

    $1,761/mo

    Est. payment

    Refinancing to a lower rate could help reduce your monthly payments and save thousands over the life of the loan.

    See today's rates

    $1,761/mo

    Est. payment

    Explore your selling options

    Work with a Zillow partner agent

    Leverage their expertise and Zillow's premium Showcase listings to get your home seen by more buyers.

    Get started

    List with your own agent

    Get your home in front of millions of buyers by listing it on Zillow.

    Learn how to do it

    Sell it yourself

    Take full control of how buyers see your home on Zillow by listing For Sale by Owner (FSBO).

    List your home

    What's special

    Updated half bathSpacious deckCozy fire pitExtra-wide two-car attached garageThree generously sized bedroomsConvenient main-floor laundryRaised garden beds
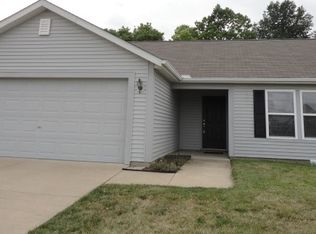
    Well-maintained home backing to mature woods with nearby walking trails, offering privacy and a peaceful natural setting. The backyard is a true retreat featuring a spacious deck, raised garden beds, a tranquil pond with waterfall, lush landscaping, and a cozy fire pit—perfect for relaxing or entertaining. Inside, you’ll find an updated kitchen complete with stainless steel appliances, updated countertops, sink, new flooring, and fresh paint throughout. The main level offers two spacious living areas, an updated half bath, and convenient main-floor laundry. Upstairs includes three generously sized bedrooms, highlighted by a primary suite with a walk-in closet and updated en-suite bathroom. The upper level also features new carpet and fresh paint for a crisp, move-in ready feel. Additional features include an extra-wide two-car attached garage and recently installed HVAC and A/C systems for added peace of mind. This home combines comfort, updates, and a beautiful natural backdrop—schedule your showing today!

    Zillow last checked:

    Listing updated:

    Listed by:

    Susan Pounders 720-227-1969,

    F.C. Tucker/Shook

    Bought with:

    Dave Conley

    Listing Leaders Integrity, LLC

    Source: IRMLS,MLS#: 202605176MLS Logo

    Facts & features

    Interior

    Bedrooms & bathrooms
    • Bedrooms: 3
    • Bathrooms: 3
    • Full bathrooms: 2
    • 1/2 bathrooms: 1
    Bedroom 1
    • Level: Upper
    Bedroom 2
    • Level: Upper
    Dining room
    • Level: Main
    • Area: 240
    • Dimensions: 16 x 15
    Kitchen
    • Level: Main
    • Area: 208
    • Dimensions: 16 x 13
    Living room
    • Level: Main
    • Area: 273
    • Dimensions: 21 x 13
    Heating
    • Natural Gas, Forced Air
    Cooling
    • Central Air, Ceiling Fan(s)
    Appliances
    • Included: Disposal, Range/Oven Hk Up Gas/Elec, Dishwasher, Microwave, Refrigerator, Washer, Dryer-Electric, Gas Range, Gas Water Heater
    • Laundry: Electric Dryer Hookup, Main Level
    Features
    • Vaulted Ceiling(s), Walk-In Closet(s), Laminate Counters, Eat-in Kitchen, Tub/Shower Combination
    • Flooring: Carpet, Vinyl
    • Windows: Blinds
    • Has basement: No
    • Number of fireplaces: 1
    • Fireplace features: Dining Room, Electric
    Interior area
    • Total structure area: 1,616
    • Total interior livable area: 1,616 sqft
    • Finished area above ground: 1,616
    • Finished area below ground: 0

    Property

    Parking
    • Total spaces: 2
    • Parking features: Attached, Garage Door Opener, Garage Utilities, Concrete
    • Attached garage spaces: 2
    • Has uncovered spaces: Yes
    Features
    • Levels: Two
    • Stories: 2
    • Patio & porch: Patio
    • Fencing: Full,Wood
    Lot
    • Size: 7,405 sqft
    • Dimensions: 120x60
    • Features: 0-2.9999, City/Town/Suburb, Landscaped, Near Walking Trail
    Details
    • Additional structures: Shed, Gazebo
    • Parcel number: 791117203011.000033
    • Zoning: R1

    Construction

    Type & style
    • Home type: SingleFamily
    • Architectural style: Traditional
    • Property subtype: Single Family Residence
    Materials
    • Vinyl Siding
    • Foundation: Slab
    • Roof: Asphalt,Shingle
    Condition
    • New construction: No
    • Year built: 2002

    Utilities & green energy

    • Sewer: City
    • Water: City
    • Utilities for property: Cable Connected

    Community & neighborhood

    Community
    • Community features: Sidewalks
    Location
    • Region: Lafayette
    • Subdivision: Sterling Heights

    HOA & financial

    HOA
    • Has HOA: Yes
    • HOA fee: $70 annually

    Price history

    DateEventPrice
    5/15/2026Sold$283,000
    Source: IRMLS #202605176 Report a problem
    3/6/2026Pending sale$283,000
    Source: IRMLS #202605176 Report a problem
    2/19/2026Listed for sale$283,000
    Source: IRMLS #202605176 Report a problem
    10/1/2025Listing removed$283,000
    Source: IRMLS #202532201 Report a problem
    9/3/2025Price change$283,000-2.4%
    Source: IRMLS #202532201 Report a problem
    8/14/2025Price change$289,900+31.8%
    Source: IRMLS #202532201 Report a problem
    6/3/2022Pending sale$219,900
    Source: IRMLS #202216369 Report a problem
    5/31/2022Contingent$219,900
    Source: IRMLS #202216369 Report a problem
    5/26/2022Listed for sale$219,900
    Source: IRMLS #202216369 Report a problem
    5/11/2022Pending sale$219,900
    Source: IRMLS #202216369 Report a problem
    5/10/2022Listed for sale$219,900+73.8%
    Source: IRMLS #202216369 Report a problem
    10/2/2015Sold$126,500-0.8%$78/sqft
    Source: Agent Provided Report a problem
    9/3/2015Price change$127,500-3.8%$79/sqft
    Source: Keller Williams - Lafayette, IN #201540359 Report a problem
    8/26/2015Listed for sale$132,500$82/sqft
    Source: Keller Williams - Lafayette, IN #201540359 Report a problem

    Public tax history

    YearProperty taxesTax assessment
    2025$2,158 +7.4%$255,000 +18.2%
    2024$2,009 +11.8%$215,800 +8.7%
    2023$1,797 +15.6%$198,600 +9.6%
    2022$1,555 +8.4%$181,200 +15.4%
    2021$1,435 +11.9%$157,000
    2020$1,282 +9.9%--
    2019$1,167 +13.7%$136,200 +4.8%
    2018$1,027 +5.4%$130,000 +8.1%
    2017$974 $120,300 +1.3%
    2016$974 -0.6%$118,700 +3.3%
    2014$980 -54.2%$114,900 +7.3%
    2013$2,142 $107,100 -1.6%
    2012-- $108,800
    2011-- --
    2010-- $86,700 -24.6%
    2009$2,550 +219.8%$115,000 -3.9%
    2008$798 -37.2%$119,700
    2007$1,270 -1.8%$119,700 +1.3%
    2006$1,293 -7.6%$118,200
    2005$1,400 +10.2%$118,200
    2004$1,271 +11493.4%$118,200 +19600%
    2003$11 $600

    Find assessor info on the county website

    Neighborhood: 47909

    Nearby schools

    GreatSchools rating
    Schools provided by the listing agent
    • Elementary: Wea Ridge
    • Middle: Wea Ridge
    • High: Mc Cutcheon
    • District: Tippecanoe School Corp.

    Source: IRMLS. This data may not be complete. We recommend contacting the local school district to confirm school assignments for this home.

    Get pre-qualified for a loan
    At Zillow Home Loans, we can pre-qualify you in as little as 5 minutes with no impact to your credit score.

    An equal housing lender. NMLS #10287.