It's a Good Life at 4130 Dixon Drive! This home has gorgeous curb appeal and so many updates-extra space in driveway, roof, gutters, leaf guard, garage door, front porch and windows. As soon as you enter this meticulous home, you will notice the beautiful maple hardwood flooring throughout and the staircase with wrought iron balusters. The living room features a bay window that lets in so much light in. You are going to fall in love with the completely remodeled kitchen that opens to the dining area. Special features include quartz counters, white cabinetry, a peninsula with tons of seating and stainless steel appliances. The walk in pantry has so much storage space and is absolutely AMAZING too! The family room with fireplace is so inviting and has sliding glass doors leading out to the fenced in backyard -an entertainer's dream. Two of the bathrooms have been completely updated. There are 4 large bedrooms on the second level. The primary bedroom with ensuite bathroom and sitting room is so spacious. Use as an office, nursery, workout area--how will you use it? Located near expressways for easy commuting, tons of shopping and restaurants. The neighborhood has trails, parks, ponds and more! Please see full list of updates under additional information. Make your appointment to see this fabulous home today!!
Closed
$455,000
4130 Dixon Dr, Hoffman Estates, IL 60192
4beds
2,300sqft
Single Family Residence
Built in 1971
8,494 Square Feet Lot
$555,600 Zestimate®
$198/sqft
$3,517 Estimated rent
Home value
$555,600
$528,000 - $583,000
$3,517/mo
Zestimate® history
Owner options
List your home for rent
$3,517/mo
Rent Zestimate®
Find your next renter with Zillow Rental Manager. Plus, with online applications, you can quickly screen prospective tenants – for free.
$3,517/mo
Rent Zestimate®
Refinance and save
$3,261/mo
Est. payment
Refinancing to a lower rate could help reduce your monthly payments and save thousands over the life of the loan.
$3,261/mo
Est. payment
Explore your selling options
Work with a Zillow partner agent
Leverage their expertise and Zillow's premium Showcase listings to get your home seen by more buyers.
Get startedList with your own agent
Get your home in front of millions of buyers by listing it on Zillow.
Learn how to do itSell it yourself
Take full control of how buyers see your home on Zillow by listing For Sale by Owner (FSBO).
List your homeWhat's special
Garage doorBay windowEnsuite bathroomSliding glass doorsWalk in pantryWhite cabinetryFront porch
Zillow last checked:
Listing updated:
Listed by:
Dale Tadelman 847-438-6200,
RE/MAX Suburban,
Maureen Parrish 847-361-0335,
RE/MAX Suburban
Bought with:
Enrique Aguilar, ABR,SFR
RE/MAX Horizon
Source: MRED as distributed by MLS GRID,MLS#: 11841301
Facts & features
Interior
Bedrooms & bathrooms
- Bedrooms: 4
- Bathrooms: 3
- Full bathrooms: 2
- 1/2 bathrooms: 1
Rooms
- Room types: Sitting Room
Primary bedroom
- Features: Flooring (Hardwood), Window Treatments (Blinds), Bathroom (Full, Shower Only)
- Level: Second
- Area: 208 Square Feet
- Dimensions: 16X13
Bedroom 2
- Features: Flooring (Hardwood), Window Treatments (Blinds)
- Level: Second
- Area: 154 Square Feet
- Dimensions: 14X11
Bedroom 3
- Features: Flooring (Hardwood), Window Treatments (Blinds)
- Level: Second
- Area: 132 Square Feet
- Dimensions: 12X11
Bedroom 4
- Features: Flooring (Hardwood), Window Treatments (Blinds)
- Level: Second
- Area: 100 Square Feet
- Dimensions: 10X10
Dining room
- Features: Flooring (Hardwood), Window Treatments (Blinds)
- Level: Main
- Dimensions: COMBO
Family room
- Features: Flooring (Hardwood)
- Level: Main
- Area: 228 Square Feet
- Dimensions: 19X12
Kitchen
- Features: Kitchen (Pantry-Closet, Granite Counters, Pantry, Updated Kitchen), Flooring (Hardwood), Window Treatments (Blinds)
- Level: Main
- Area: 308 Square Feet
- Dimensions: 28X11
Laundry
- Features: Flooring (Hardwood)
- Level: Main
- Area: 48 Square Feet
- Dimensions: 6X8
Living room
- Features: Flooring (Hardwood), Window Treatments (Bay Window(s))
- Level: Main
- Area: 273 Square Feet
- Dimensions: 21X13
Sitting room
- Features: Flooring (Wood Laminate), Window Treatments (Blinds)
- Level: Second
- Area: 108 Square Feet
- Dimensions: 12X9
Heating
- Natural Gas, Forced Air
Cooling
- Central Air
Appliances
- Included: Range, Microwave, Dishwasher, Refrigerator, Washer, Dryer, Stainless Steel Appliance(s)
- Laundry: Main Level
Features
- Pantry
- Flooring: Hardwood
- Basement: Crawl Space
- Number of fireplaces: 1
- Fireplace features: Wood Burning, Gas Starter, Family Room
Interior area
- Total structure area: 0
- Total interior livable area: 2,300 sqft
Property
Parking
- Total spaces: 2
- Parking features: Concrete, Garage Door Opener, On Site, Garage Owned, Attached, Garage
- Attached garage spaces: 2
- Has uncovered spaces: Yes
Accessibility
- Accessibility features: No Disability Access
Features
- Stories: 2
- Patio & porch: Patio
- Fencing: Fenced
Lot
- Size: 8,494 Square Feet
- Features: Corner Lot
Details
- Parcel number: 02203070400000
- Special conditions: None
Construction
Type & style
- Home type: SingleFamily
- Architectural style: Traditional
- Property subtype: Single Family Residence
Materials
- Vinyl Siding, Brick
- Foundation: Concrete Perimeter
- Roof: Asphalt
Condition
- New construction: No
- Year built: 1971
Details
- Builder model: DOVER
Utilities & green energy
- Sewer: Public Sewer
- Water: Lake Michigan, Public
Community & HOA
Community
- Features: Park, Tennis Court(s), Curbs, Sidewalks, Street Lights, Street Paved
- Subdivision: Winston Knolls
HOA
- Services included: None
Location
- Region: Hoffman Estates
Financial & listing details
- Price per square foot: $198/sqft
- Tax assessed value: $349,880
- Annual tax amount: $7,090
- Date on market: 7/27/2023
- Listing terms: Conventional
- Ownership: Fee Simple
Price history
| Date | Event | Price |
|---|---|---|
| 9/8/2023 | Sold | $455,000-2.1%$198/sqft |
Source:  MRED as distributed by MLS GRID #11841301 Report a problem MRED as distributed by MLS GRID #11841301 Report a problem | ||
| 8/8/2023 | Contingent | $464,900$202/sqft |
Source: MRED as distributed by MLS GRID #11841301 Report a problem | ||
| 7/27/2023 | Listed for sale | $464,900+121.4%$202/sqft |
Source: MRED as distributed by MLS GRID #11841301 Report a problem | ||
| 2/26/1999 | Sold | $210,000$91/sqft |
Source: Public Record Report a problem | ||
Public tax history
| Year | Property taxes | Tax assessment |
|---|---|---|
| 2024 | $10,244 +15.1% | $34,988 +0% |
| 2023 | $8,897 +4.1% | $34,987 |
| 2022 | $8,543 +20.5% | $34,987 +28.8% |
| 2021 | $7,090 -17.3% | $27,167 -7.2% |
| 2020 | $8,572 -7% | $29,277 -16.3% |
| 2019 | $9,220 -8.2% | $34,974 -0.5% |
| 2018 | $10,045 +1.7% | $35,141 |
| 2017 | $9,876 +4.8% | $35,141 |
| 2016 | $9,420 +11.1% | $35,141 +17.5% |
| 2015 | $8,477 +1.7% | $29,899 |
| 2014 | $8,334 +2.8% | $29,899 |
| 2013 | $8,105 -3% | $29,899 -10.8% |
| 2012 | $8,352 +3.4% | $33,535 |
| 2011 | $8,077 +16.8% | $33,535 |
| 2010 | $6,915 -5.9% | $33,535 -11.3% |
| 2009 | $7,350 +15.6% | $37,786 -5% |
| 2008 | $6,357 +12.7% | $39,774 |
| 2007 | $5,642 -9% | $39,774 +9.9% |
| 2006 | $6,201 -1.8% | $36,179 |
| 2005 | $6,317 +5.2% | $36,179 |
| 2004 | $6,003 +23.8% | $36,179 +50.7% |
| 2003 | $4,849 +3.2% | $24,007 |
| 2002 | $4,698 +10.6% | $24,007 |
| 2001 | $4,247 -8.1% | $24,007 +15.3% |
| 2000 | $4,623 +11.8% | $20,819 |
| 1999 | $4,136 | $20,819 |
Find assessor info on the county website
Neighborhood: Winston Knolls
Nearby homes
- $562,9005 bd3 ba2.7k sqft4120 Dixon Dr, Hoffman Estates, IL 60192Off Market
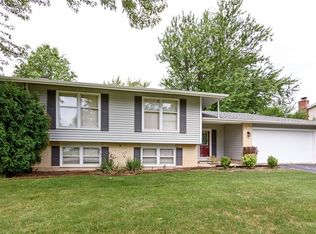
- $560,3004 bd3 ba1.9k sqft4140 Dixon Dr, Hoffman Estates, IL 60192Off Market
- $517,8003 bd3 ba1.9k sqft4110 Dixon Dr, Hoffman Estates, IL 60192Off Market
- $438,0003 bd1 ba1.9k sqft4135 Dixon Dr, Hoffman Estates, IL 60192Off Market
- $468,7004 bd2 ba1.5k sqft4160 Dixon Dr, Hoffman Estates, IL 60192Off Market
- $492,3004 bd3 ba1.4k sqft4125 Dixon Dr, Hoffman Estates, IL 60192Off Market
- $795,7005 bd6 ba4.3k sqft4155 Dixon Dr, Inverness, IL 60192Off Market
- $519,3004 bd3 ba1.4k sqft4155 William Ct, Hoffman Estates, IL 60192Off Market
Nearby schools
GreatSchools rating
- 8/10Frank C Whiteley Elementary SchoolGrades: K-5Distance: 0.4 mi
- 8/10Thomas Jefferson Middle SchoolGrades: 6-8Distance: 0.5 mi
- 10/10Wm Fremd High SchoolGrades: 9-12Distance: 1.7 mi
Schools provided by the listing agent
- Elementary: Thomas Jefferson Elementary Scho
- Middle: Carl Sandburg Junior High School
- High: Wm Fremd High School
- District: 15
Source: MRED as distributed by MLS GRID. This data may not be complete. We recommend contacting the local school district to confirm school assignments for this home.
Get a cash offer in 3 minutes
Find out how much your home could sell for in as little as 3 minutes with a no-obligation cash offer.
Estimated market value
$555,600
Get a cash offer in 3 minutes
Find out how much your home could sell for in as little as 3 minutes with a no-obligation cash offer.
Estimated market value
$555,600
Nearby cities
Nearby neighborhoods
Nearby zip codes
Other Hoffman Estates Topics
