Skip main navigation
Sold for $248,000
  • $248,000

    4130 Dunes Drive, Evans, GA

    3beds
    1,490sqft
    Single Family Residence
    Built in 1986
    0.34 Acres Lot
    $277,700 Zestimate®
    $166/sqft
    $1,818 Estimated rent

    Home value

    $277,700

    $264,000 - $292,000

    $1,818/mo

    Zestimate® history
    Loading
    Loading...

    Owner options

    List your home for rent

    $1,818/mo

    Rent Zestimate®

    Find your next renter with Zillow Rental Manager. Plus, with online applications, you can quickly screen prospective tenants – for free.

    Learn more

    $1,818/mo

    Rent Zestimate®

    Refinance and save

    $1,642/mo

    Est. payment

    Refinancing to a lower rate could help reduce your monthly payments and save thousands over the life of the loan.

    See today's rates

    $1,642/mo

    Est. payment

    Explore your selling options

    Work with a Zillow partner agent

    Leverage their expertise and Zillow's premium Showcase listings to get your home seen by more buyers.

    Get started

    List with your own agent

    Get your home in front of millions of buyers by listing it on Zillow.

    Learn how to do it

    Sell it yourself

    Take full control of how buyers see your home on Zillow by listing For Sale by Owner (FSBO).

    List your home

    What's special

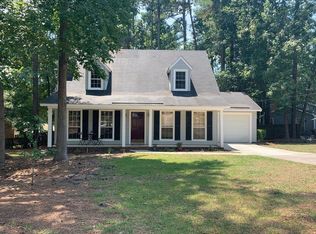
    Located in the heart of Evans, this 3BR | 2BA home offers a great floorplan and spacious lot! The great room has vaulted ceilings and wood look flooring that runs throughout the home. Enjoy cooking in the lovely kitchen boasting white cabinets, stainless steel appliances, and island for extra prep space. The primary bedroom is a great size with abundant natural light and private bathroom with dual sink vanity, tub and shower. Two additional bedrooms are similar in size and sit next to the second full bath with shower/tub combo. The backyard has a covered patio area - large enough for grilling and an outdoor dining area. The fenced in yard also has a huge workshop. You don't want to miss this one, schedule a showing today!

    Zillow last checked:

    Listing updated:

    Listed by:

    James Hadden 706-627-7724,

    Jim Hadden Real Estate

    Bought with:

    Tegdhy Vasquez, 436984

    Starnes Realty Inc

    Source: Hive MLS,MLS#: 98183760MLS LogoOriginating MLS: REALTORS® of Greater Augusta

    Facts & features

    Interior

    Bedrooms & bathrooms
    • Bedrooms: 3
    • Bathrooms: 2
    • Full bathrooms: 2
    Primary bedroom
    • Level: Main
    • Dimensions: 14 x 13
    Bedroom 2
    • Level: Main
    • Dimensions: 11 x 10
    Bedroom 3
    • Level: Main
    • Dimensions: 11 x 11
    Bathroom 1
    • Level: Main
    • Dimensions: 12 x 9
    Bathroom 2
    • Level: Main
    • Dimensions: 9 x 10
    Dining room
    • Level: Main
    • Dimensions: 10 x 10
    Great room
    • Level: Main
    • Dimensions: 22 x 18
    Kitchen
    • Level: Main
    • Dimensions: 13 x 20
    Heating
    • Forced Air
    Cooling
    • Central Air, Ceiling Fan(s)
    Appliances
    • Included: Built-In Microwave, Refrigerator, Range, Dishwasher
    • Laundry: Dryer Hookup, Washer Hookup
    Features
    • Walk-in Closet(s), Kitchen Island, Blinds/Shades, Eat-in Kitchen, Walk-In Closet(s)
    • Flooring: Vinyl, Ceramic Tile
    • Basement: None
    • Attic: Pull Down Stairs
    Interior area
    • Total structure area: 1,490
    • Total interior livable area: 1,490 sqft

    Property

    Parking
    • Parking features: Attached, Garage
    • Has attached garage: Yes
    Features
    • Levels: One
    • Patio & porch: Covered, Front Porch, Rear Porch
    • Fencing: Fenced
    Lot
    • Size: 0.34 Acres
    • Dimensions: 96 x 156
    • Features: Landscaped
    Details
    • Additional structures: Workshop
    • Parcel number: 077E292

    Construction

    Type & style
    • Home type: SingleFamily
    • Property subtype: Single Family Residence
    Materials
    • Brick, Vinyl Siding
    • Foundation: Crawl Space
    • Roof: Composition
    Condition
    • New construction: No
    • Year built: 1986

    Utilities & green energy

    • Sewer: Public Sewer
    • Water: Public

    Community & neighborhood

    Location
    • Region: Evans
    • Subdivision: St Andrews

    HOA & financial

    HOA
    • Has HOA: No

    Other

    Other facts
    • Listing agreement: Exclusive Agency
    • Listing terms: Cash,Conventional,FHA,VA Loan

    Price history

    DateEventPrice
    7/25/2024Sold$248,000$166/sqft
    Source: Hive MLS #98183760 Report a problem
    6/16/2024Pending sale$248,000$166/sqft
    Source: REALTORS® of Greater Augusta #526437 Report a problem
    6/13/2024Listed for sale$248,000$166/sqft
    Source: REALTORS® of Greater Augusta #526437 Report a problem
    5/4/2024Listing removed--
    Source: REALTORS® of Greater Augusta #526437 Report a problem
    4/24/2024Price change$248,000-2.7%$166/sqft
    Source: REALTORS® of Greater Augusta #526437 Report a problem
    3/11/2024Listed for sale$255,000+27.5%$171/sqft
    Source: REALTORS® of Greater Augusta #526437 Report a problem
    11/30/2021Sold$200,000-6.9%$134/sqft
    Source: Hive MLS #98036029 Report a problem
    11/2/2021Pending sale$214,900$144/sqft
    Source: REALTORS® of Greater Augusta #475141 Report a problem
    10/27/2021Listed for sale$214,900+13.2%$144/sqft
    Source: REALTORS® of Greater Augusta #475141 Report a problem
    9/17/2021Listing removed--
    Source: REALTORS® of Greater Augusta #475141 Report a problem
    9/9/2021Price change$189,900-5%$127/sqft
    Source: REALTORS® of Greater Augusta #475141 Report a problem
    9/6/2021Listed for sale$199,900+29.8%$134/sqft
    Source: REALTORS® of Greater Augusta #475141 Report a problem
    9/14/2010Sold$154,000$103/sqft
    Source: Public Record Report a problem

    Public tax history

    YearProperty taxesTax assessment
    2025$2,429 +21.2%$248,519 +27.7%
    2024$2,004 +5.9%$194,591 +8.1%
    2023$1,892 -10%$180,055 -8.4%
    2022$2,102 -8%$196,626 -4%
    2021$2,286 +6.7%$204,783 +165.2%
    2020$2,143 +6.8%$77,222 +7.2%
    2019$2,006 +13%$72,048 +13%
    2018$1,775 +1.4%$63,746 +1.8%
    2017$1,750 -3.3%$62,635 -5.3%
    2016$1,810 -1.7%$66,115 +3.9%
    2015$1,841 +1.9%$63,618 -0.4%
    2014$1,806 +2%$63,884 -4.7%
    2012$1,771 +7.2%$67,012 +9.4%
    2011$1,652 +4.2%$61,256
    2010$1,586 -13.2%$61,256 -12.1%
    2009$1,828 +36.8%$69,671 +18%
    2008$1,336 +2.1%$59,054 +1.6%
    2007$1,309 +31.2%$58,103 +23.6%
    2006$997 +9.4%$47,018 +7.4%
    2005$912 +4%$43,773 +3.2%
    2004$877 +9.5%$42,434 +2.1%
    2003$801 +19.6%$41,581 +14.2%
    2002$670 -5.8%$36,396 +0.6%
    2001$711 $36,174

    Find assessor info on the county website

    Neighborhood: 30809

    Nearby schools

    GreatSchools rating
    Schools provided by the listing agent
    • Elementary: Blue Ridge
    • Middle: Lakeside
    • High: Lakeside

    Source: Hive MLS. This data may not be complete. We recommend contacting the local school district to confirm school assignments for this home.

    Get pre-qualified for a loan
    At Zillow Home Loans, we can pre-qualify you in as little as 5 minutes with no impact to your credit score.

    An equal housing lender. NMLS #10287.

    Sell for more on Zillow
    Get a Zillow Showcase℠ listing at no additional cost and you could sell for .
    $277,700
    2% more
    +$5,554
    With Zillow Showcase(estimated)
    $283,254