Skip main navigation
Sold for $1,275,000
  • $1,275,000

    4130 E Turney Avenue, Phoenix, AZ 85018

    3beds
    2,048sqft
    Single Family Residence
    Built in 2015
    6,286 Square Feet Lot
    $1,302,600 Zestimate®
    $623/sqft
    $5,608 Estimated rent

    Home value

    $1,302,600

    $1.22M - $1.38M

    $5,608/mo

    Zestimate® history
    Loading
    Loading...

    Owner options

    List your home for rent

    $5,608/mo

    Rent Zestimate®

    Find your next renter with Zillow Rental Manager. Plus, with online applications, you can quickly screen prospective tenants – for free.

    Learn more

    $5,608/mo

    Rent Zestimate®

    Refinance and save

    $7,134/mo

    Est. payment

    Refinancing to a lower rate could help reduce your monthly payments and save thousands over the life of the loan.

    See today's rates

    $7,134/mo

    Est. payment

    Explore your selling options

    Work with a Zillow partner agent

    Leverage their expertise and Zillow's premium Showcase listings to get your home seen by more buyers.

    Get started

    List with your own agent

    Get your home in front of millions of buyers by listing it on Zillow.

    Learn how to do it

    Sell it yourself

    Take full control of how buyers see your home on Zillow by listing For Sale by Owner (FSBO).

    List your home

    What's special


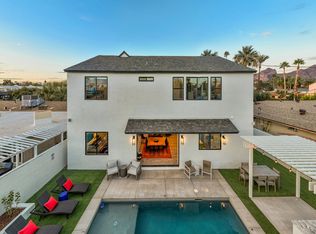
    Introducing this stunning residence nestled in the sought-after neighborhood of Arcadia Lite. Built in 2016, this meticulously crafted home sits serenely on a peaceful street, offering a tranquil retreat from the hustle and bustle. Children in this area attend the renowned Hopi Elementary School, adding to the allure of this community. Step inside to discover a gourmet kitchen designed for culinary enthusiasts, featuring top-of-the-line appliances, sleek two-tone cabinetry with ambient LED underlighting, and luxurious quartz countertops. The chef's delight extends with a convenient pot-filler and a charming farmhouse sink, making cooking an absolute joy. Elegance meets functionality in the expansive open floor plan adorned with 9-foot vaulted ceilings, creating an airy and inviting atmosphere. LED lighting illuminates the space while the exquisite wood flooring not only adds a touch of warmth but also absorbs sound, ensuring quiet comfort throughout. Experience the epitome of luxury in the opulent master suite, boasting a generously sized walk-in closet recently upgraded with California closets in 2023. The en-suite bathroom exudes sophistication with Carrera marble counters and flooring, complemented by a recently upgraded master shower, ensuring a spa-like experience every day. Two additional guest bedrooms share a Jack and Jill bath featuring double vanities, marble counters, and flooring, providing both comfort and convenience for family and guests alike. Step outside into your own private oasis and revel in breathtaking Camelback Mountain views from the resort-style backyard. Dive into the refreshing waters of the brand-new pool, completed in 2021, featuring a welcoming Baja shelf for lounging and a putting green for leisurely afternoons. Conveniently located just minutes away from popular dining destinations such as LGO, Ingo's, Global Ambassador, and more, this home offers the perfect blend of luxury, comfort, and convenience. Don't miss your chance to own this exquisite property in one of Arcadia Light's most desirable locations. Schedule your showing today and make this dream home yours!

    Zillow last checked:

    Listing updated:

    Listed by:

    Eric Avdee 949-202-9402,

    NORTH&CO.,

    Molly P Avdee 520-471-7622,

    NORTH&CO.

    Bought with:

    Shari Hilton, SA684228000

    NORTH&CO.

    Robin Orscheln, SA542839000

    NORTH&CO.

    Source: ARMLS,MLS#: 6673108MLS Logo

    Facts & features

    Interior

    Bedrooms & bathrooms
    • Bedrooms: 3
    • Bathrooms: 3
    • Full bathrooms: 2
    • 1/2 bathrooms: 1
    Heating
    • Natural Gas
    Cooling
    • Central Air
    Appliances
    • Included: Dryer, Washer, Refrigerator, Dishwasher, Disposal, Gas Range, Gas Oven
    Features
    • Pantry, Non-laminate Counter, Double Vanity, 9+ Flat Ceilings, No Interior Steps, Vaulted Ceiling(s), Kitchen Island, 3/4 Bath Master Bdrm
    • Flooring: Carpet, Tile, Wood
    • Has basement: No
    • Has fireplace: No
    Interior area
    • Total structure area: 2,048
    • Total interior livable area: 2,048 sqft

    Property

    Parking
    • Total spaces: 2
    • Parking features: Garage
    • Garage spaces: 2
    Features
    • Stories: 1
    • Patio & porch: Covered
    • Has private pool: Yes
    • Spa features: None
    • Fencing: Block
    • Has view: Yes
    • View description: Mountain(s)
    Lot
    • Size: 6,286 sqft
    • Features: Grass Front, Synthetic Grass Back
    Details
    • Parcel number: 17127048

    Construction

    Type & style
    • Home type: SingleFamily
    • Architectural style: Ranch
    • Property subtype: Single Family Residence
    Materials
    • Stucco, Wood Frame, Painted, Stone
    • Roof: Composition
    Condition
    • Year built: 2015

    Utilities & green energy

    • Sewer: Public Sewer
    • Water: City Water

    Community & neighborhood

    Location
    • Region: Phoenix
    • Subdivision: DATELAND LOTS 1-18

    Other

    Other facts
    • Listing terms: Cash,Conventional,FHA,VA Loan
    • Ownership: Fee Simple

    Price history

    DateEventPrice
    4/2/2024Sold$1,275,000+2%$623/sqft
    Source: ARMLS #6673108 Report a problem
    3/11/2024Listed for sale$1,250,000+90.8%$610/sqft
    Source: ARMLS #6673108 Report a problem
    11/16/2018Sold$655,000-2.2%$320/sqft
    Source: ARMLS #5769500 Report a problem
    11/6/2018Pending sale$670,000$327/sqft
    Source: Mutual Property Advisors, LLC #5769500 Report a problem
    10/1/2018Price change$670,000-0.7%$327/sqft
    Source: Mutual Property Advisors, LLC #5769500 Report a problem
    8/28/2018Listing removed$3,900$2/sqft
    Source: Mutual Property Advisors, LLC #5809231 Report a problem
    8/21/2018Price change$3,900+11.4%$2/sqft
    Source: Mutual Property Advisors, LLC #5809231 Report a problem
    8/1/2018Listed for rent$3,500$2/sqft
    Source: Mutual Property Advisors, LLC #5800277 Report a problem
    7/26/2018Price change$674,999-3.4%$330/sqft
    Source: Mutual Property Advisors, LLC #5769500 Report a problem
    6/6/2018Price change$699,000-1.5%$341/sqft
    Source: Mutual Property Advisors, LLC #5769500 Report a problem
    5/22/2018Listed for sale$710,000+21.4%$347/sqft
    Source: Mutual Property Advisors, LLC #5769500 Report a problem
    4/3/2015Sold$585,000+152.2%$286/sqft
    Source: Public Record Report a problem
    3/28/2014Sold$232,000-10.7%$113/sqft
    Source: Public Record Report a problem
    3/5/2014Listed for sale$259,900+38.2%$127/sqft
    Source: BP Servicing LLC #5079081 Report a problem
    2/18/2014Sold$188,000+13.9%$92/sqft
    Source: Public Record Report a problem
    12/10/2004Sold$165,000+43.5%$81/sqft
    Source: Public Record Report a problem
    11/29/2000Sold$115,000$56/sqft
    Source: Public Record Report a problem

    Public tax history

    YearProperty taxesTax assessment
    2025$3,061 +4.6%$91,470 -7.4%
    2024$2,927 +3.1%$98,810 +151.3%
    2023$2,839 +3.1%$39,322 -37.9%
    2022$2,754 -3.3%$63,280 +13.2%
    2021$2,849 +3.5%$55,920 +11.9%
    2020$2,752 -9.1%$49,980 +8.3%
    2019$3,027 $46,170 +13.4%
    2018$3,027 +4.1%$40,700 +0.2%
    2017$2,908 +136.7%$40,610 +10.4%
    2016$1,229 +1.4%$36,770 +146.3%
    2015$1,212 $14,930 +12.6%
    2014-- $13,260 +21.7%
    2013-- $10,900 -9.3%
    2012-- $12,020 -12.3%
    2011-- $13,710 -14.6%
    2010-- $16,060 -14.3%
    2009-- $18,730 -5.4%
    2008-- $19,800 +16.8%
    2007-- $16,950 +57.7%
    2006-- $10,750
    2005-- $10,750 +13.8%
    2004-- $9,450
    2003-- $9,450 +32.2%
    2002-- $7,150

    Find assessor info on the county website

    Neighborhood: Camelback East

    Nearby schools

    GreatSchools rating
    Schools provided by the listing agent
    • Elementary: Hopi Elementary School
    • Middle: Ingleside Middle School
    • High: Arcadia High School
    • District: Scottsdale Unified District

    Source: ARMLS. This data may not be complete. We recommend contacting the local school district to confirm school assignments for this home.

    Get a cash offer in 3 minutes
    Find out how much your home could sell for in as little as 3 minutes with a no-obligation cash offer.
    Estimated market value
    $1,302,600
    Get a cash offer in 3 minutes
    Find out how much your home could sell for in as little as 3 minutes with a no-obligation cash offer.
    Estimated market value
    $1,302,600