*OFFER DEADLINE SUNDAY 2/1 7:30PM* Welcome to 4130 Ellwood, located on a charming street just minutes from downtown Berkley and everyday conveniences. This move-in-ready 2018 Colonial offers an open and bright first floor designed for comfortable living and entertaining. The heart of the home is the kitchen that flows into the living room and multiple eating spaces. The front room provides the perfect space for a home office or playroom. Upstairs, you’ll find a spacious primary suite featuring a beautiful bathroom and two walk-in closets, along with two additional bedrooms and a full bath. The finished basement expands your living space with an additional full bath and plenty of room for a gym, play area, extra bedroom, or secondary living room. Recent upgrades include a whole-home automatic generator, washer and dryer, dishwasher, and hot water heater. The home is also equipped with a trim lighting system and a wired security system. This property won't last long!
Sold for $766,000
$766,000
4130 Ellwood Ave, Berkley, MI 48072
3beds
3,331sqft
Single Family Residence
Built in 2018
5,662 Square Feet Lot
$782,800 Zestimate®
$230/sqft
$3,926 Estimated rent
Home value
$782,800
$744,000 - $822,000
$3,926/mo
Zestimate® history
Owner options
List your home for rent
$3,926/mo
Rent Zestimate®
Find your next renter with Zillow Rental Manager. Plus, with online applications, you can quickly screen prospective tenants – for free.
$3,926/mo
Rent Zestimate®
Refinance and save
$4,996/mo
Est. payment
Refinancing to a lower rate could help reduce your monthly payments and save thousands over the life of the loan.
$4,996/mo
Est. payment
Explore your selling options
Work with a Zillow partner agent
Leverage their expertise and Zillow's premium Showcase listings to get your home seen by more buyers.
Get startedList with your own agent
Get your home in front of millions of buyers by listing it on Zillow.
Learn how to do itSell it yourself
Take full control of how buyers see your home on Zillow by listing For Sale by Owner (FSBO).
List your homeWhat's special
Two walk-in closetsSpacious primary suiteBeautiful bathroom
Zillow last checked:
Listing updated:
Listed by:
Anna Swartz 586-817-2352,
Signature Sotheby's International Realty Bham
Bought with:
Nicolas Petrucci, 6501391622
@properties Christie's Int'l R.E. Birmingham
Source: Realcomp II,MLS#: 20261005342
Facts & features
Interior
Bedrooms & bathrooms
- Bedrooms: 3
- Bathrooms: 4
- Full bathrooms: 3
- 1/2 bathrooms: 1
Primary bedroom
- Level: Second
- Area: 273
- Dimensions: 21 X 13
Bedroom
- Level: Second
- Area: 132
- Dimensions: 12 X 11
Bedroom
- Level: Second
- Area: 165
- Dimensions: 15 X 11
Primary bathroom
- Level: Second
- Area: 130
- Dimensions: 13 X 10
Other
- Level: Second
- Area: 88
- Dimensions: 11 X 8
Other
- Level: Basement
- Area: 72
- Dimensions: 9 X 8
Other
- Level: Entry
- Area: 36
- Dimensions: 6 X 6
Other
- Level: Entry
- Area: 104
- Dimensions: 8 X 13
Dining room
- Level: Entry
- Area: 216
- Dimensions: 18 X 12
Kitchen
- Level: Entry
- Area: 144
- Dimensions: 16 X 9
Laundry
- Level: Second
- Area: 35
- Dimensions: 7 X 5
Library
- Level: Entry
- Area: 100
- Dimensions: 10 X 10
Living room
- Level: Entry
- Area: 255
- Dimensions: 17 X 15
Mud room
- Level: Entry
- Area: 54
- Dimensions: 9 X 6
Heating
- Forced Air, Natural Gas
Cooling
- Central Air
Appliances
- Included: Dishwasher, Dryer, Free Standing Gas Range, Free Standing Refrigerator, Washer
- Laundry: Laundry Room
Features
- Windows: Egress Windows
- Basement: Finished
- Has fireplace: Yes
- Fireplace features: Living Room
Interior area
- Total interior livable area: 3,331 sqft
- Finished area above ground: 2,381
- Finished area below ground: 950
Property
Parking
- Total spaces: 2
- Parking features: Two Car Garage, Detached
- Garage spaces: 2
Features
- Levels: Two
- Stories: 2
- Entry location: GroundLevelwSteps
- Patio & porch: Porch
- Pool features: None
- Fencing: Back Yard,Fenced
Lot
- Size: 5,662 Square Feet
- Dimensions: 50 x 115
Details
- Parcel number: 2507302010
- Special conditions: Short Sale No,Standard
Construction
Type & style
- Home type: SingleFamily
- Architectural style: Colonial
- Property subtype: Single Family Residence
Materials
- Stone, Vinyl Siding
- Foundation: Basement, Poured, Sump Pump
- Roof: Asphalt
Condition
- New construction: No
- Year built: 2018
Utilities & green energy
- Sewer: Public Sewer
- Water: Public
Community & HOA
Community
- Subdivision: ELLWOOD HEIGHTS
HOA
- Has HOA: No
Location
- Region: Berkley
Financial & listing details
- Price per square foot: $230/sqft
- Tax assessed value: $308,390
- Annual tax amount: $12,530
- Date on market: 1/31/2026
- Cumulative days on market: 4 days
- Listing agreement: Exclusive Right To Sell
- Listing terms: Cash,Conventional,Va Loan
- Exclusions: Exclusion(s) Do Not Exist
Price history
| Date | Event | Price |
|---|---|---|
| 2/20/2026 | Sold | $766,000+5.7%$230/sqft |
Source:  Realcomp II #20261005342 Report a problem Realcomp II #20261005342 Report a problem | ||
| 2/3/2026 | Pending sale | $725,000$218/sqft |
Source: Realcomp II #20261005342 Report a problem | ||
| 1/31/2026 | Listed for sale | $725,000+7.4%$218/sqft |
Source: Realcomp II #20261005342 Report a problem | ||
| 10/5/2022 | Sold | $675,000-6.9%$203/sqft |
Source: Realcomp II #20221018051 Report a problem | ||
| 9/30/2022 | Pending sale | $725,000$218/sqft |
Source: Realcomp II #20221018051 Report a problem | ||
| 7/28/2022 | Listed for sale | $725,000+34.3%$218/sqft |
Source: Realcomp II #20221018051 Report a problem | ||
| 7/10/2019 | Sold | $540,000+0%$162/sqft |
Source: Public Record Report a problem | ||
| 1/14/2019 | Listed for sale | $539,900$162/sqft |
Source: Metro West Real Estate #218095520 Report a problem | ||
| 10/18/2018 | Listing removed | $539,900$162/sqft |
Source: Metro West Real Estate #218095520 Report a problem | ||
| 9/29/2018 | Listed for sale | $539,900+305.9%$162/sqft |
Source: Metro West Real Estate #218095520 Report a problem | ||
| 3/30/2018 | Sold | $133,000-4.8%$40/sqft |
Source: Public Record Report a problem | ||
| 2/7/2018 | Listed for sale | $139,750+31.2%$42/sqft |
Source: Fox Lake Realty #218010017 Report a problem | ||
| 10/16/2003 | Sold | $106,500+25.3%$32/sqft |
Source: Public Record Report a problem | ||
| 3/21/2000 | Sold | $85,000$26/sqft |
Source: Public Record Report a problem | ||
Public tax history
| Year | Property taxes | Tax assessment |
|---|---|---|
| 2025 | $12,254 +11.5% | $323,300 +5.8% |
| 2024 | $10,989 +8.6% | $305,460 +7.2% |
| 2023 | $10,115 +1.1% | $284,880 +8.6% |
| 2022 | $10,007 -0.4% | $262,200 +2.1% |
| 2021 | $10,045 | $256,830 +1.4% |
| 2020 | -- | $253,380 +184.1% |
| 2019 | $5,017 +166.1% | $89,200 +27.4% |
| 2018 | $1,885 -0.9% | $70,000 +7.2% |
| 2017 | $1,903 | $65,310 +8.5% |
| 2016 | $1,903 | $60,170 +9.5% |
| 2015 | -- | $54,940 +11.3% |
| 2014 | -- | $49,360 +10.3% |
| 2011 | -- | $44,740 -15.7% |
| 2010 | $1,853 -0.3% | $53,070 -6.5% |
| 2009 | $1,859 +0.7% | $56,750 -54.4% |
| 2005 | $1,846 | $124,530 +128.8% |
| 2003 | -- | $54,420 +13% |
| 2002 | -- | $48,150 +8.9% |
| 2001 | $1,735 +103% | $44,200 +74.4% |
| 2000 | $854 | $25,340 |
Find assessor info on the county website
Neighborhood: 48072
Nearby homes
- $336,4003 bd1 ba1.5k sqft4146 Ellwood Ave, Berkley, MI 48072Off Market
- $803,9004 bd4 ba3.5k sqft4114 Ellwood Ave, Berkley, MI 48072Off Market
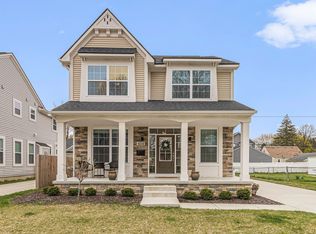
- $331,1002 bd2 ba1.4k sqft4158 Ellwood Ave, Berkley, MI 48072Off Market
- $202,4002 bd1 ba800 sqft4096 Ellwood Ave, Berkley, MI 48072Off Market
- $254,2003 bd1 ba851 sqft4129 Thomas Ave, Berkley, MI 48072Off Market
- $282,5003 bd1 ba969 sqft4145 Thomas Ave, Berkley, MI 48072Off Market
- $303,5003 bd2 ba1.1k sqft4113 Thomas Ave, Berkley, MI 48072Off Market
- $291,3003 bd1 ba1.1k sqft4176 Ellwood Ave, Berkley, MI 48072Off Market
Nearby schools
GreatSchools rating
- 7/10Pattengill SchoolGrades: PK-5Distance: 0.3 mi
- 9/10Anderson Middle SchoolGrades: 4-8Distance: 1.1 mi
- 8/10Berkley High SchoolGrades: 7-12Distance: 1.4 mi
Get a cash offer in 3 minutes
Find out how much your home could sell for in as little as 3 minutes with a no-obligation cash offer.
Estimated market value
$782,800
Get a cash offer in 3 minutes
Find out how much your home could sell for in as little as 3 minutes with a no-obligation cash offer.
Estimated market value
$782,800
- Michigan
- Oakland County
- Berkley
- 48072
- 4130 Ellwood Ave
Nearby cities
Nearby zip codes
Other Berkley Topics
