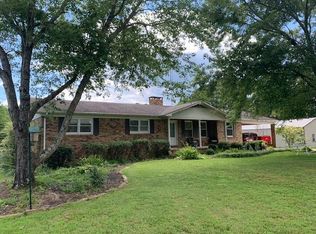
4130 Highway 69s, Paris, TN 38242
Home value
$308,500
$275,000 - $342,000
$2,915/mo
Owner options
$2,915/mo
Rent Zestimate®
Find your next renter with Zillow Rental Manager. Plus, with online applications, you can quickly screen prospective tenants – for free.
$2,915/mo
Rent Zestimate®
$1,534/mo
Est. payment
Refinancing to a lower rate could help reduce your monthly payments and save thousands over the life of the loan.
$1,534/mo
Est. payment
Explore your selling options
Work with a Zillow partner agent
Leverage their expertise and Zillow's premium Showcase listings to get your home seen by more buyers.
Get startedList with your own agent
Get your home in front of millions of buyers by listing it on Zillow.
Learn how to do itSell it yourself
Take full control of how buyers see your home on Zillow by listing For Sale by Owner (FSBO).
List your homeWhat's special
Facts & features
Interior
Bedrooms & bathrooms
- Bedrooms: 4
- Bathrooms: 4
- Full bathrooms: 3
- 1/2 bathrooms: 1
Heating
- Other
Cooling
- Other
Features
- Ceiling Fan(s), Washer/Dryer Hookup, Whirlpool Bath, Security System, Hot Tub, Fireplace Insert, Wet Bar
- Flooring: Carpet, Hardwood
- Basement: Unfinished
- Attic: Partially Floored
- Has fireplace: Yes
Interior area
- Total interior livable area: 4,921 sqft
Property
Parking
- Parking features: Carport
Features
- Exterior features: Brick
Lot
- Size: 1.44 Acres
Details
- Parcel number: 11403501000
Construction
Type & style
- Home type: SingleFamily
Materials
- Foundation: Footing
- Roof: Composition
Condition
- Year built: 1976
Community & neighborhood
Location
- Region: Paris
Other
Other facts
- Type: One Story
- Style: Ranch
- Heat/Fuel: Central/Electric, Heat Pump, Fireplace
- Air Conditioning: Central
- Flooring: Laminate, Wall to Wall Carpet
- Water/Sewer: Septic, City Water
- Porch: Front, Rear, Deck, Screened Porch
- Appliances: Dishwasher, Range/Oven-Electric
- Roof: Composition Shingle
- Rooms: Living Room, Utility Room, Bedroom 1, Bedroom 2, Kitchen/Dining Combo, Bedroom 3, Sunroom, Office, Rec Room, Unfinished Room
- Windows: Insulated
- Doors: Insulated
- Interior Features: Ceiling Fan(s), Washer/Dryer Hookup, Whirlpool Bath, Security System, Hot Tub, Fireplace Insert, Wet Bar
- Exterior Features: Gravel Drive, Storage Building, Horses Permitted, Above Ground Pool
- Miscellaneous: County, Unrestricted
- Acreage Range: 0-1.9 Acre
- Basement/Foundation: Full, Partially Finished, Outside Entrance
- Road Type: Paved
- Property Status: Active
- Garage/Carport: Double Attached Carport
- Attic: Partially Floored
Price history
| Date | Event | Price |
|---|---|---|
| 10/4/2023 | Sold | $265,150+66.8%$54/sqft |
Source: Public Record Report a problem | ||
| 2/13/2017 | Sold | $159,000-4.8%$32/sqft |
Source: Public Record Report a problem | ||
| 8/16/2016 | Listed for sale | $166,950+23.8%$34/sqft |
Source: Bass Realty Company #115865 Report a problem | ||
| 9/21/2007 | Sold | $134,900-5.9%$27/sqft |
Source: Public Record Report a problem | ||
| 7/12/2007 | Sold | $143,290$29/sqft |
Source: Public Record Report a problem | ||
Public tax history
| Year | Property taxes | Tax assessment |
|---|---|---|
| 2025 | $722 +3.1% | $60,250 +66.2% |
| 2024 | $701 +2.1% | $36,250 |
| 2023 | $686 | $36,250 |
| 2022 | $686 | $36,250 |
| 2021 | $686 | $36,250 |
| 2020 | $686 -0.4% | $36,250 +10.1% |
| 2019 | $689 | $32,925 |
| 2018 | $689 0% | $32,925 |
| 2017 | $689 | $32,925 |
| 2016 | $689 -4.8% | $32,925 |
| 2015 | $723 +5.6% | $32,925 |
| 2014 | $685 | $32,925 +5.6% |
| 2013 | $685 -0.1% | $31,176 |
| 2012 | $686 +0.1% | $31,176 |
| 2011 | $685 +7.3% | $31,176 |
| 2010 | $638 | $31,176 |
| 2009 | -- | $31,176 +7.8% |
| 2008 | $679 | $28,909 |
| 2007 | $679 +2.2% | $28,909 |
| 2006 | $665 | $28,909 |
| 2005 | $665 -25.1% | $28,909 |
| 2004 | $888 +25.5% | $28,909 -5.1% |
| 2002 | $707 | $30,475 +5.2% |
| 2001 | -- | $28,958 -73.6% |
| 2000 | -- | $109,603 |
Find assessor info on the county website
Neighborhood: 38242
Nearby schools
GreatSchools rating
- 6/10Lakewood Elementary SchoolGrades: PK-8Distance: 5.9 mi
- 5/10E. W. Grove SchoolGrades: 9Distance: 5.7 mi
- 6/10Henry Co High SchoolGrades: PK,9-12Distance: 3.9 mi
Schools provided by the listing agent
- Elementary: LAKEWOOD
- Middle: LAKEWOOD
- High: GROVE/HCHS
Source: The MLS. This data may not be complete. We recommend contacting the local school district to confirm school assignments for this home.
Get pre-qualified for a loan
At Zillow Home Loans, we can pre-qualify you in as little as 5 minutes with no impact to your credit score.An equal housing lender. NMLS #10287.
- Tennessee
- Henry County
- Paris
- 38242
- 4130 Highway 69s