Great location! Looking to move off the farm and want everything on the main level? Then this home is for you breezeway between the home and the garage 2 baths on the main level. Large living room with fireplace open to the dining area. Garage space 2 car attached and 3 car detached wonderful for a classic car guy or someone that loves to work on cars or wood working as well. Hard surface road easy access to everything! This home has lots to offer for the family or a couple moving off a farm. Plenty of room for animals as well. There is a lot on the side of the home that can be purchased as well. The lot is 1.59 acres m/l priced at $125,000.00 Buyer of the home/Acreage has the option to buy the lot with the home.
Pending
$275,000
4130 Logan Ave, Waterloo, IA 50703
3beds
1,344sqft
Single Family Residence
Built in 1956
1.6 Acres Lot
$260,500 Zestimate®
$205/sqft
$-- HOA
What's special
- 50 days
- 122
- 2
Zillow last checked:
Listing updated:
Listed by:
Arleen Kugler 319-269-3716,
Berkshire Hathaway Home Serv
Source: Northeast Iowa Regional BOR as distributed by MLS GRID,MLS#: 20263474
Facts & features
Interior
Bedrooms & bathrooms
- Bedrooms: 3
- Bathrooms: 2
- Full bathrooms: 1
- 3/4 bathrooms: 1
Rooms
- Room types: Dining/Living Room Combo
Other
- Level: Upper
Other
- Level: Main
Other
- Level: Lower
Heating
- Forced Air, Natural Gas
Cooling
- Central Air
Appliances
- Included: Appliances Negotiable, Dryer, Free-Standing Range, Refrigerator, Washer, Gas Water Heater
- Laundry: Lower Level
Features
- Basement: Block,Concrete,Unfinished
- Has fireplace: Yes
- Fireplace features: One, Living Room, Wood Burning
Interior area
- Total interior livable area: 1,344 sqft
- Finished area below ground: 0
Property
Parking
- Total spaces: 3
- Parking features: RV Access/Parking, Attached Garage, Detached Garage, Garage Door Opener, Oversized, Workshop in Garage
- Has attached garage: Yes
- Carport spaces: 3
Features
- Exterior features: Breezeway, Garden
Lot
- Size: 1.6 Acres
- Dimensions: 1.6
- Features: Landscaped, Level
Details
- Additional structures: Storage
- Parcel number: 901336351026
- Zoning: A-1
- Special conditions: Standard
Construction
Type & style
- Home type: SingleFamily
- Architectural style: Ranch
- Property subtype: Single Family Residence
Materials
- Vinyl Siding
- Roof: Asphalt
Condition
- Year built: 1956
Utilities & green energy
- Sewer: Septic Tank
- Water: Private Well
Community & HOA
Location
- Region: Waterloo
Financial & listing details
- Price per square foot: $205/sqft
- Tax assessed value: $209,740
- Annual tax amount: $4,157
- Date on market: 7/27/2026
- Cumulative days on market: 32 days
- Total actual rent: 0
- Road surface type: Concrete, Hard Surface Road
Estimated market value
$260,500
$247,000 - $274,000
$1,212/mo
Price history
| Date | Event | Price |
|---|---|---|
| 8/13/2026 | Pending sale | $275,000$205/sqft |
Source:  Northeast Iowa Regional BOR as distributed by MLS GRID #20263474 Report a problem Northeast Iowa Regional BOR as distributed by MLS GRID #20263474 Report a problem | ||
| 7/27/2026 | Listed for sale | $275,000-21.2%$205/sqft |
Source: Northeast Iowa Regional BOR as distributed by MLS GRID #20263474 Report a problem | ||
| 6/29/2026 | Listing removed | -- |
Source: Owner Report a problem | ||
| 6/22/2026 | Price change | $349,000-6.9%$260/sqft |
Source: Owner Report a problem | ||
| 6/16/2026 | Listed for sale | $375,000+160%$279/sqft |
Source: Owner Report a problem | ||
| 11/12/2003 | Sold | $144,250$107/sqft |
Source: Agent Provided Report a problem | ||
Public tax history
| Year | Property taxes | Tax assessment |
|---|---|---|
| 2025 | $3,192 +4.1% | $183,600 +2.3% |
| 2024 | $3,065 +15.6% | $179,480 |
| 2023 | $2,651 +2.8% | $179,480 +35% |
| 2022 | $2,579 -5.9% | $132,990 |
| 2021 | $2,741 +1.9% | $132,990 +0.1% |
| 2020 | $2,691 +9.7% | $132,910 |
| 2019 | $2,452 +1.1% | $132,910 +10% |
| 2018 | $2,426 0% | $120,840 |
| 2017 | $2,426 -1.7% | $120,840 |
| 2016 | $2,468 | $120,840 |
| 2015 | $2,468 +1% | $120,840 |
| 2014 | $2,444 +4.2% | $120,840 +5.3% |
| 2012 | $2,346 +11.4% | $114,810 |
| 2011 | $2,105 +3.4% | $114,810 +8.9% |
| 2010 | $2,036 +2.9% | $105,430 |
| 2009 | $1,978 -1.7% | $105,430 |
| 2008 | $2,013 +1.7% | $105,430 +7% |
| 2007 | $1,980 -0.5% | $98,530 |
| 2006 | $1,990 -15.5% | $98,530 |
| 2005 | $2,354 +5.8% | $98,530 -0.7% |
| 2003 | $2,225 +1.7% | $99,190 |
| 2002 | $2,188 +10.7% | $99,190 +18% |
| 2001 | $1,976 | $84,060 |
Find assessor info on the county website
Monthly payment
Est. payment
Payment breakdown
Explore the cost of this home by adjusting the details. Changes won't be saved.Climate risks
Neighborhood: 50703
Nearby schools
Schools provided by the listing agent
- Elementary: Cunningham
- Middle: George Washington Carver Academy
- High: East High
Source: Northeast Iowa Regional BOR as distributed by MLS GRID. This data may not be complete. We recommend contacting the local school district to confirm school assignments for this home.

Similar homes
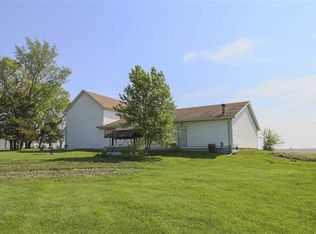
- $269,9002 bd2 ba1.6k sqft149 E Mount Vernon Rd, Waterloo, IA 50703For Sale
 MLS ID #20264364, Amy Wienands, AWRE, EXP Realty, LLC. Northeast Iowa Regional BOR as distributed by MLS GRID
 - $245,0003 bd2 ba1.6k sqft740 Hall Ave, Waterloo, IA 50703For Sale
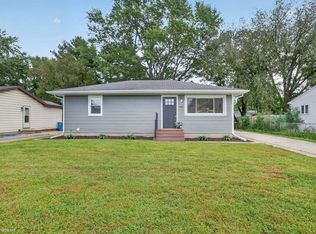 MLS ID #20264377, Jordan M Tranbarger, Oakridge Real Estate. Northeast Iowa Regional BOR as distributed by MLS GRID
 - $199,9003 bd2 ba1.5k sqft3638 Logan Ave, Waterloo, IA 50703For Sale
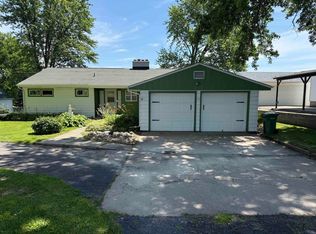 MLS ID #20263104, Michael J Taylor, Lockard Realty Company. Northeast Iowa Regional BOR as distributed by MLS GRID
 - $319,9003 bd2 ba1.9k sqft8124 Logan Ave, Waterloo, IA 50703For Sale
 MLS ID #20263961, Jason R Strelow, Berkshire Hathaway Home Serv. Northeast Iowa Regional BOR as distributed by MLS GRID
