One-of-a-kind contemporary home in Maplewoods West subdivision, situated on two acres on the north side of Saginaw Township. This custom architectural estate has over 6,800 square feet of living space with an additional 2,636 finished space on the lower level. Showcasing five bedrooms, each with its own private bath, one bedroom being on the main level for your guests. This home boasts a circular drive, a five-car garage to accommodate all your vehicles, a bright and open floor plan, and the finest architectural details & finishes. The gourmet kitchen is designed with the home chef in mind featuring a 9 ft long center island, cooktop plus a range, and a large walk-in pantry. Enjoy swimming with family and friends in the beautiful indoor Beatie pool that has been recently tiled and features an automatic pool cover. The lower level is finished with a wet bar, half bath, family room, built-in entertainment center, large storage area, and daylight windows. Newer roof, heating, security system, surveillance, kitchen appliances, and washer and dryer. You will fall in love with this well-designed dream home! Call for your private showing today.
Sold for $610,000
$610,000
4130 Maplewoods West Dr, Saginaw, MI 48603
5beds
9,437sqft
Single Family Residence
Built in 1988
2 Acres Lot
$-- Zestimate®
$65/sqft
$1,344 Estimated rent
Home value
Not available
Estimated sales range
Not available
$1,344/mo
Zestimate® history
Owner options
List your home for rent
$1,344/mo
Rent Zestimate®
Find your next renter with Zillow Rental Manager. Plus, with online applications, you can quickly screen prospective tenants – for free.
$1,344/mo
Rent Zestimate®
Refinance and save
$4,414/mo
Est. payment
Refinancing to a lower rate could help reduce your monthly payments and save thousands over the life of the loan.
$4,414/mo
Est. payment
Explore your selling options
Work with a Zillow partner agent
Leverage their expertise and Zillow's premium Showcase listings to get your home seen by more buyers.
Get startedList with your own agent
Get your home in front of millions of buyers by listing it on Zillow.
Learn how to do itSell it yourself
Take full control of how buyers see your home on Zillow by listing For Sale by Owner (FSBO).
List your homeWhat's special
Five-car garageIndoor beatie poolCircular driveHalf bathFamily roomDaylight windowsWet bar
Zillow last checked:
Listing updated:
Listed by:
Jan Hauck 989-798-5217,
Century 21 Signature Realty
Bought with:
Jan Hauck, 6502336889
Century 21 Signature Realty
Source: MiRealSource,MLS#: 50115173 Originating MLS: Saginaw Board of REALTORS
Originating MLS: Saginaw Board of REALTORSFacts & features
Interior
Bedrooms & bathrooms
- Bedrooms: 5
- Bathrooms: 8
- Full bathrooms: 6
- 1/2 bathrooms: 2
Rooms
- Room types: Den/Study/Lib, Entry, Family Room, Bedroom, Laundry, Great Room, In-Law/auPair/Ste, Living Room, Recreation Room, Sun/Florida Room, Utility/Laundry Room, Basement Lavatory, Master Bedroom, Second Flr Full Bathroom, Dining Room
Bedroom 1
- Features: Carpet
- Level: First
- Area: 322
- Dimensions: 23 x 14
Bedroom 2
- Features: Carpet
- Level: Second
- Area: 368
- Dimensions: 23 x 16
Bedroom 3
- Features: Carpet
- Level: Second
- Area: 210
- Dimensions: 14 x 15
Bedroom 4
- Features: Carpet
- Level: Second
- Area: 210
- Dimensions: 14 x 15
Bedroom 5
- Features: Carpet
- Level: Second
- Area: 210
- Dimensions: 14 x 15
Bathroom 1
- Features: Ceramic
- Level: Second
- Area: 150
- Dimensions: 10 x 15
Bathroom 2
- Features: Ceramic
- Level: First
- Area: 64
- Dimensions: 8 x 8
Bathroom 3
- Features: Ceramic
- Level: First
- Area: 54
- Dimensions: 6 x 9
Bathroom 4
- Features: Ceramic
- Level: Second
- Area: 54
- Dimensions: 6 x 9
Bathroom 5
- Features: Ceramic
- Level: Second
- Area: 54
- Dimensions: 6 x 9
Dining room
- Features: Carpet
- Level: First
- Area: 361
- Dimensions: 19 x 19
Family room
- Features: Carpet
- Level: Basement
- Area: 1386
- Dimensions: 42 x 33
Great room
- Level: First
- Area: 1140
- Dimensions: 30 x 38
Kitchen
- Features: Ceramic
- Level: First
- Area: 289
- Dimensions: 17 x 17
Living room
- Features: Carpet
- Level: First
- Area: 437
- Dimensions: 23 x 19
Office
- Level: Second
- Area: 432
- Dimensions: 27 x 16
Heating
- Forced Air, Natural Gas
Cooling
- Central Air
Appliances
- Included: Dishwasher, Disposal, Dryer, Microwave, Range/Oven, Refrigerator, Washer
- Laundry: First Floor Laundry, Laundry Room
Features
- High Ceilings, Cathedral/Vaulted Ceiling, Walk-In Closet(s), Bar, Pantry, Eat-in Kitchen
- Flooring: Ceramic Tile, Carpet, Other, Vinyl
- Windows: Skylight(s)
- Basement: Daylight,Finished,Full
- Number of fireplaces: 1
- Fireplace features: Gas
Interior area
- Total structure area: 10,317
- Total interior livable area: 9,437 sqft
- Finished area above ground: 6,801
- Finished area below ground: 2,636
Property
Parking
- Total spaces: 5
- Parking features: 3 or More Spaces, Attached, Electric in Garage, Garage Door Opener
- Attached garage spaces: 5
Features
- Levels: Two
- Stories: 2
- Patio & porch: Patio
- Exterior features: Lawn Sprinkler, Street Lights
- Has private pool: Yes
- Pool features: Indoor
- Has spa: Yes
- Spa features: Spa/Jetted Tub
- Frontage length: 245
Lot
- Size: 2 Acres
- Dimensions: 245 x 356
- Features: Corner Lot, Subdivision
Details
- Parcel number: 23124044006004
- Zoning description: Residential
- Special conditions: Private
Construction
Type & style
- Home type: SingleFamily
- Architectural style: Contemporary
- Property subtype: Single Family Residence
Materials
- Cedar
- Foundation: Basement
Condition
- Year built: 1988
Utilities & green energy
- Sewer: Public Sanitary
- Water: Public
- Utilities for property: Cable/Internet Avail.
Community & HOA
Community
- Security: Security System
- Subdivision: Maplewoods West
HOA
- Has HOA: Yes
- HOA fee: $300 annually
Location
- Region: Saginaw
Financial & listing details
- Price per square foot: $65/sqft
- Annual tax amount: $12,890
- Date on market: 7/13/2023
- Cumulative days on market: 144 days
- Listing agreement: Exclusive Right To Sell
- Listing terms: Cash,Conventional
- Road surface type: Paved
Price history
| Date | Event | Price |
|---|---|---|
| 12/18/2023 | Sold | $610,000-9.6%$65/sqft |
Source:  MiRealSource #50115173 Report a problem MiRealSource #50115173 Report a problem | ||
| 12/5/2023 | Pending sale | $675,000$72/sqft |
Source: MiRealSource #50115173 Report a problem | ||
| 11/14/2023 | Price change | $675,000-3.6%$72/sqft |
Source: MiRealSource #50115173 Report a problem | ||
| 10/11/2023 | Price change | $699,900-5.3%$74/sqft |
Source: MiRealSource #50115173 Report a problem | ||
| 9/7/2023 | Price change | $739,000-1.3%$78/sqft |
Source: MiRealSource #50115173 Report a problem | ||
| 8/17/2023 | Price change | $749,000-3.4%$79/sqft |
Source: MiRealSource #50115173 Report a problem | ||
| 7/13/2023 | Listed for sale | $775,000$82/sqft |
Source: MiRealSource #50115173 Report a problem | ||
Public tax history
Tax history is unavailable.
Neighborhood: 48603
Nearby homes
- $474,2504 bd4 ba5k sqft4157 Maple Woods Dr W, Saginaw, MI 48603Sold
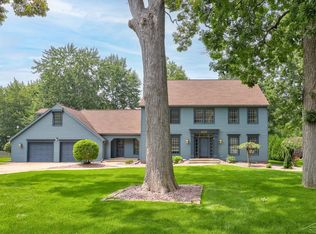
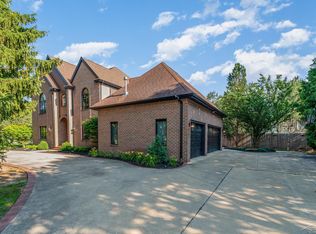
- $670,0005 bd5 ba5.3k sqft4573 White Trillium Dr S, Saginaw, MI 48603Sold
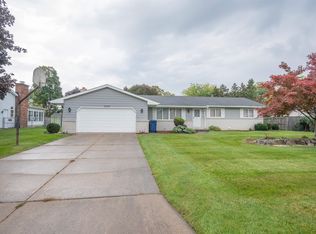
- $235,0003 bd3 ba2.6k sqft3270 Wintergreen Dr W, Saginaw, MI 48603Sold
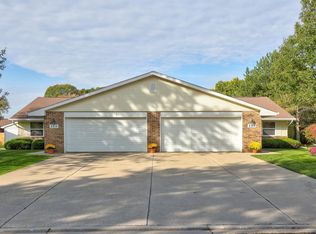
- $260,0004 bd4 ba2.7k sqft2313-2315 Darwin Ln, Saginaw, MI 48603Sold
- $295,0005 bd2 ba1.8k sqft7206 Lawndale Rd, Freeland, MI 48623Sold
- $112,300-- sqft3400 N Center Rd SUITE 400, Saginaw, MI 48603Off Market
- $235,0003 bd3 ba2.6k sqft3270 W Wintergreen St, Saginaw, MI 48603Sold
- $750,00054.27 Acres0 Hospital McCarty Rd, Saginaw, MI 48603Pending
Nearby schools
GreatSchools rating
- 6/10Weiss Elementary SchoolGrades: 3-5Distance: 1 mi
- 6/10White Pine Middle SchoolGrades: 6-8Distance: 2.7 mi
- 6/10Heritage High SchoolGrades: 9-12Distance: 0.2 mi
Schools provided by the listing agent
- District: Saginaw Twp Community School
Source: MiRealSource. This data may not be complete. We recommend contacting the local school district to confirm school assignments for this home.


Get pre-qualified for a loan
At Zillow Home Loans, we can pre-qualify you in as little as 5 minutes with no impact to your credit score.An equal housing lender. NMLS #10287.
- Michigan
- Saginaw County
- Saginaw
- 48603
- 4130 Maplewoods West Dr
Nearby cities
Nearby neighborhoods
Nearby zip codes
Other Saginaw Topics
