Skip main navigation
Off market
  • $1,495,400

    4130 Matisse Ave, Woodland Hills, CA 91364

    4beds
    3,045sqft
    SingleFamily
    Built in 1965
    7,605 Square Feet Lot
    $1,495,400 Zestimate®
    $491/sqft
    $7,116 Estimated rent

    Home value

    $1,495,400

    $1.38M - $1.63M

    $7,116/mo

    Zestimate® history
    Loading
    Loading...

    Owner options

    List your home for rent

    $7,116/mo

    Rent Zestimate®

    Find your next renter with Zillow Rental Manager. Plus, with online applications, you can quickly screen prospective tenants – for free.

    Learn more

    $7,116/mo

    Rent Zestimate®

    Refinance and save

    $9,609/mo

    Est. payment

    Refinancing to a lower rate could help reduce your monthly payments and save thousands over the life of the loan.

    See today's rates

    $9,609/mo

    Est. payment

    Explore your selling options

    Work with a Zillow partner agent

    Leverage their expertise and Zillow's premium Showcase listings to get your home seen by more buyers.

    Get started

    List with your own agent

    Get your home in front of millions of buyers by listing it on Zillow.

    Learn how to do it

    Sell it yourself

    Take full control of how buyers see your home on Zillow by listing For Sale by Owner (FSBO).

    List your home

    What's special

    SOUTH OF THE BLVD with DETACHED GUEST HOUSE. SEE 3D TOUR! Resplendent tiled foyer leads to the formal living room that is bathed in natural light, highlighted by a two-toned designer paint scheme and custom built bookcases. Stunning tiled solarium with a multitude of French doors that frame a picturesque backyard view with wet bar,showcase cabinetry, wine storage and bar seating. Gourmet kitchen with French Country showcase cabinetry, pantry, Silestone countertops, undermount basin, stainless steel Viking Professional 5-burner gas cooktop with pot filler faucet and ventilation hood, and Viking Professional self-cleaning oven. Breakfast bar with pendant lighting. Formal dining room fittingly adjoins the kitchen. Family room offers easy access to the solarium, wet bar and backyard. Expansive master suite with picture windows,walk-in closet with mirrored wardrobe doors and hardwood floors. En suite master bathroom with barn style sliding door, His and Her marble crowned vanities, jetted soaking tub, and glass enclosed step-in tiled shower. 3 additional bright and airy bedrooms. Full bathroom with dual marble crowned vanities and glass enclosed tub/shower. Permitted studio style guest house with approx 300 sq. ft of living space,French doors, recessed lights, kitchenette and bathroom. Private backyard with lush landscaping, colorful flower beds, open patios and sparkling in-ground pool

    This property is not currently displayed as for sale or rent on Zillow. This may be different from what's on other websites or public sources.
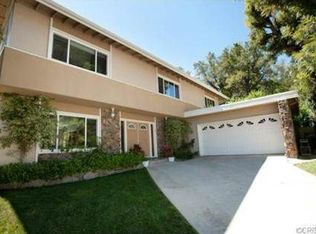
    Facts & features

    Interior

    Bedrooms & bathrooms
    • Bedrooms: 4
    • Bathrooms: 3
    • Full bathrooms: 2
    • 1/2 bathrooms: 1
    Heating
    • Forced air
    Cooling
    • Central
    Appliances
    • Included: Dishwasher, Garbage disposal
    • Laundry: Individual Room, Inside
    Features
    • Recessed Lighting, Unfurnished, Stone Counters, Wet Bar, Open Floorplan, Ceiling Fan(s), Built-in Features, Crown Molding, Storage
    • Flooring: Tile, Concrete, Hardwood
    • Doors: French Doors, Double Door Entry, Sliding Doors, Mirror Closet Door(s)
    • Common walls with other units/homes: No Common Walls
    Interior area
    • Total interior livable area: 3,045 sqft

    Property

    Parking
    • Total spaces: 2
    • Parking features: Carport
    Features
    • Levels: Two
    • Patio & porch: Patio Open
    • Pool features: In Ground, Private
    Lot
    • Size: 7,605 Square Feet
    • Features: Back Yard, Front Yard, Cul-De-Sac, Lot 6500-9999
    Details
    • Additional structures: Guest House
    • Parcel number: 2173005018
    • Special conditions: Standard

    Construction

    Type & style
    • Home type: SingleFamily
    • Architectural style: Conventional
    Condition
    • Turnkey
    • Year built: 1965

    Utilities & green energy

    • Sewer: Public Sewer
    • Water: Public

    Community & HOA

    Location
    • Region: Woodland Hills

    Financial & listing details

    • Price per square foot: $491/sqft
    • Tax assessed value: $1,098,667
    • Annual tax amount: $13,615
    • Road surface type: Paved

    Price history

    DateEventPrice
    7/14/2020Sold$1,015,000+1.5%$333/sqft
    Source: Public Record Report a problem
    6/1/2020Listed for sale$999,999$328/sqft
    Source: Park Regency Realty #SR20087810 Report a problem
    6/1/2020Pending sale$999,999$328/sqft
    Source: Park Regency Realty #SR20087810 Report a problem
    4/23/2020Price change$999,999-4.8%$328/sqft
    Source: Park Regency Realty #SR20036363 Report a problem
    4/4/2020Listed for sale$1,049,999$345/sqft
    Source: Park Regency Realty #SR20036363 Report a problem
    3/10/2020Pending sale$1,049,999$345/sqft
    Source: Park Regency Realty #SR20036363 Report a problem
    2/21/2020Listed for sale$1,049,999+233.3%$345/sqft
    Source: Park Regency Realty #SR20036363 Report a problem
    12/22/1994Sold$315,000$103/sqft
    Source: Public Record Report a problem

    Public tax history

    YearProperty taxesTax assessment
    2025$13,615 +1.8%$1,098,667 +2%
    2024$13,370 +2%$1,077,125 +2%
    2023$13,113 +4.7%$1,056,005 +2%
    2022$12,528 +1.3%$1,035,300 +2%
    2021$12,366 +2.2%$1,015,000 +109.8%
    2020$12,102 +94%$483,777 +2%
    2019$6,237 +5.5%$474,292 +2%
    2018$5,911 $464,994 +2%
    2017$5,911 +2.2%$455,878 +2%
    2016$5,785 +3.1%$446,940 +1.5%
    2015$5,612 +1%$440,227 +2%
    2014$5,555 $431,604 +2.5%
    2012-- $421,231 +2%
    2011-- $412,973 +0.8%
    2010-- $409,888 -0.2%
    2009-- $410,863 +2%
    2008-- $402,808 +2%
    2007-- $394,911 +2%
    2006-- $387,168
    2005-- $387,168 +4%
    2004-- $372,136 +1.9%
    2003-- $365,316 +2%
    2002-- $358,154 +4%
    2000-- $344,248
    Find assessor info on the county website

    Neighborhood: Woodland Hills

    Nearby schools

    GreatSchools rating
    Schools provided by the listing agent
    • Elementary: Woodland Hills
    • Middle: Woodland Hills
    • High: Taft
    • District: Los Angeles Unified

    Source: The MLS. This data may not be complete. We recommend contacting the local school district to confirm school assignments for this home.

    Get a cash offer in 3 minutes
    Find out how much your home could sell for in as little as 3 minutes with a no-obligation cash offer.
    Estimated market value
    $1,495,400
    Get a cash offer in 3 minutes
    Find out how much your home could sell for in as little as 3 minutes with a no-obligation cash offer.
    Estimated market value
    $1,495,400