Welcome to 4130 Mill Creek Dr. A charming chalet-style home in Cresco, built in 2022 and offering 1,456 sq ft of comfortable living space on a full acre with NO HOA. This open-concept home features 3 bedrooms, 2 full baths, and a thoughtfully designed kitchen with custom cabinets and plenty of storage. The living room is bright and inviting with large windows that bring in tons of natural light, a cozy wood-burning fireplace, and luxury vinyl flooring. The first-floor master suite includes luxury vinyl flooring, a walk-in closet, and a private en-suite bath. The walkout basement is ready to be finished, offering even more potential living space. Additional highlights include central air, a 2-car insulated garage, generator hookup, water filtration system, and a paved driveway. Outside, enjoy a 12'x20' gazebo for relaxing or entertaining, and a brand-new 12'x16' shed with front entry for extra storage. Whether you're looking for a full-time residence or a peaceful weekend retreat, this move-in ready home offers comfort, style, and room to grow. Conveniently located near shopping, dining, outdoor activities, and major commuter routes.
Sold for $450,000
Street View
$450,000
4130 Mill Creek Dr, Cresco, PA 18326
3beds
--sqft
Single Family Residence
Built in 2022
1 Acres Lot
$455,000 Zestimate®
$--/sqft
$2,477 Estimated rent
Home value
$455,000
$378,000 - $546,000
$2,477/mo
Zestimate® history
Owner options
List your home for rent
$2,477/mo
Rent Zestimate®
Find your next renter with Zillow Rental Manager. Plus, with online applications, you can quickly screen prospective tenants – for free.
$2,477/mo
Rent Zestimate®
Refinance and save
$2,975/mo
Est. payment
Refinancing to a lower rate could help reduce your monthly payments and save thousands over the life of the loan.
$2,975/mo
Est. payment
Explore your selling options
Work with a Zillow partner agent
Leverage their expertise and Zillow's premium Showcase listings to get your home seen by more buyers.
Get startedList with your own agent
Get your home in front of millions of buyers by listing it on Zillow.
Learn how to do itSell it yourself
Take full control of how buyers see your home on Zillow by listing For Sale by Owner (FSBO).
List your homeWhat's special
Cozy wood-burning fireplaceFirst-floor master suiteThoughtfully designed kitchenCustom cabinetsPrivate en-suite bathPlenty of storageFull acre
Zillow last checked:
Listing updated:
Listed by:
Zack Nebbaki 484-707-8440,
EXP Realty, LLC
Bought with:
ANGELA PLATON, RS374173
ROI National Realty Corp
Source: Bright MLS,MLS#: PAMR2006140
Facts & features
Interior
Bedrooms & bathrooms
- Bedrooms: 3
- Bathrooms: 2
- Full bathrooms: 2
- Main level bathrooms: 1
- Main level bedrooms: 1
Rooms
- Room types: Living Room, Dining Room, Primary Bedroom, Bedroom 2, Bedroom 3, Kitchen, Den, Basement, Foyer, Office, Primary Bathroom, Full Bath
Primary bedroom
- Level: Main
- Area: 256 Square Feet
- Dimensions: 16 X 16
Bedroom 2
- Level: Upper
- Area: 132 Square Feet
- Dimensions: 11 X 12
Bedroom 3
- Level: Upper
- Area: 132 Square Feet
- Dimensions: 12 X 11
Primary bathroom
- Level: Main
- Area: 36 Square Feet
- Dimensions: 4 X 9
Basement
- Level: Lower
- Area: 682 Square Feet
- Dimensions: 31 X 22
Den
- Level: Upper
- Area: 200 Square Feet
- Dimensions: 10 X 20
Dining room
- Features: Flooring - Luxury Vinyl Plank
- Level: Main
- Area: 80 Square Feet
- Dimensions: 8 X 10
Foyer
- Level: Main
- Area: 42 Square Feet
- Dimensions: 7 X 6
Foyer
- Level: Upper
- Area: 42 Square Feet
- Dimensions: 6 X 7
Other
- Level: Upper
- Area: 45 Square Feet
- Dimensions: 5 X 9
Kitchen
- Features: Eat-in Kitchen
- Level: Main
- Area: 90 Square Feet
- Dimensions: 9 X 10
Living room
- Features: Fireplace - Electric, Flooring - Luxury Vinyl Plank, Ceiling Fan(s), Cathedral/Vaulted Ceiling
- Level: Main
- Area: 342 Square Feet
- Dimensions: 18 X 19
Office
- Level: Upper
- Area: 15 Square Feet
- Dimensions: 3 X 5
Heating
- Heat Pump, Electric
Cooling
- Central Air, Electric
Appliances
- Included: Refrigerator, Dishwasher, Cooktop, Electric Water Heater
- Laundry: In Basement
Features
- Bathroom - Walk-In Shower, Breakfast Area, Ceiling Fan(s), Walk-In Closet(s), Pantry, Eat-in Kitchen, Dining Area, Combination Kitchen/Dining, Combination Kitchen/Living
- Flooring: Carpet
- Basement: Walk-Out Access
- Number of fireplaces: 1
Interior area
- Total structure area: 0
- Finished area above ground: 0
- Finished area below ground: 0
Property
Parking
- Total spaces: 8
- Parking features: Garage Faces Front, Attached, Driveway
- Attached garage spaces: 2
- Uncovered spaces: 6
Accessibility
- Accessibility features: None
Features
- Levels: Two
- Stories: 2
- Patio & porch: Porch
- Exterior features: Lighting
- Pool features: None
Lot
- Size: 1 Acres
- Dimensions: 177' x 253'
- Features: Front Yard, Cleared, Wooded
Details
- Additional structures: Above Grade, Below Grade
- Parcel number: 01638704647648
- Zoning: S1
- Special conditions: Standard
Construction
Type & style
- Home type: SingleFamily
- Architectural style: Chalet
- Property subtype: Single Family Residence
Materials
- Vinyl Siding
- Foundation: Concrete Perimeter
Condition
- Excellent
- New construction: Yes
- Year built: 2022
Utilities & green energy
- Sewer: On Site Septic
- Water: Well
Community & HOA
Community
- Subdivision: Mill Creek Estates
HOA
- Has HOA: No
Location
- Region: Cresco
- Municipality: BARRETT TWP
Financial & listing details
- Tax assessed value: $20,000
- Annual tax amount: $626
- Date on market: 2/26/2026
- Listing agreement: Exclusive Agency
- Listing terms: Cash,Conventional,FHA,VA Loan
- Ownership: Fee Simple
Price history
| Date | Event | Price |
|---|---|---|
| 4/9/2026 | Sold | $450,000+0% |
Source:  Bright MLS #PAMR2006140 Report a problem Bright MLS #PAMR2006140 Report a problem | ||
| 3/30/2026 | Pending sale | $449,900 |
Source: PMAR #PM-138120 Report a problem | ||
| 1/7/2026 | Price change | $449,900-3.2% |
Source: PMAR #PM-138120 Report a problem | ||
| 12/22/2025 | Price change | $464,900-0.4% |
Source: PMAR #PM-133297 Report a problem | ||
| 9/8/2025 | Price change | $466,900-0.6% |
Source: PMAR #PM-133297 Report a problem | ||
| 7/27/2025 | Price change | $469,8000% |
Source: PMAR #PM-133297 Report a problem | ||
| 6/19/2025 | Listed for sale | $469,900+8.7% |
Source: PMAR #PM-133297 Report a problem | ||
| 2/28/2023 | Sold | $432,409+3503.4% |
Source: Public Record Report a problem | ||
| 9/15/2020 | Sold | $12,000 |
Source: Public Record Report a problem | ||
Public tax history
| Year | Property taxes | Tax assessment |
|---|---|---|
| 2025 | $6,266 +8.2% | $206,660 |
| 2024 | $5,789 +1005.9% | $206,660 +933.3% |
| 2023 | $523 +1.7% | $20,000 |
| 2022 | $515 | $20,000 |
| 2021 | $515 | $20,000 |
| 2020 | $515 -16.8% | $20,000 +471.4% |
| 2019 | $619 | $3,500 |
| 2018 | $619 | $3,500 |
| 2017 | $619 +326% | $3,500 |
| 2016 | $145 | $3,500 |
| 2015 | -- | $3,500 |
Find assessor info on the county website
Neighborhood: 18326
Nearby homes
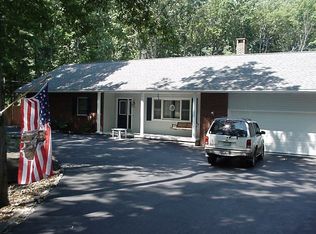
- $532,6004 bd3 ba3k sqft4136 Mill Creek Dr, Cresco, PA 18326Off Market
- $356,8003 bd1 ba1.5k sqft4116 Mill Creek Dr, Cresco, PA 18326Off Market
- $455,0003 bd3 ba3.4k sqft4110 Mill Creek Dr, Cresco, PA 18326Off Market
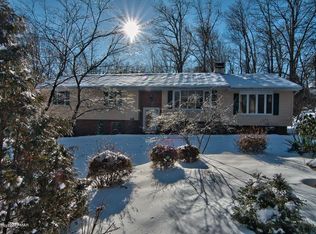
- $432,6004 bd2 ba2.1k sqft4135 Mill Creek Dr, Cresco, PA 18326Off Market
- $451,0003 bd3 ba3.5k sqft3340 Spruce Cabin Rd, Cresco, PA 18326Off Market
- $466,9003 bd3 ba2.7k sqft4144 Mill Creek Dr, Cresco, PA 18326Off Market
- $241,1003 bd2 ba1.2k sqft3350 Spruce Cabin Rd, Cresco, PA 18326Off Market
- $342,7003 bd2 ba1.5k sqft4141 Mill Creek Dr, Cresco, PA 18326Off Market
Nearby schools
GreatSchools rating
- 5/10Swiftwater El CenterGrades: K-3Distance: 5.6 mi
- 5/10Pocono Mountain East Junior High SchoolGrades: 7-8Distance: 6 mi
- 8/10Pocono Mountain East High SchoolGrades: 9-12Distance: 5.9 mi
Schools provided by the listing agent
- District: Pocono Mountain
Source: Bright MLS. This data may not be complete. We recommend contacting the local school district to confirm school assignments for this home.
Get a cash offer in 3 minutes
Find out how much your home could sell for in as little as 3 minutes with a no-obligation cash offer.
Estimated market value
$455,000
Get a cash offer in 3 minutes
Find out how much your home could sell for in as little as 3 minutes with a no-obligation cash offer.
Estimated market value
$455,000
- Pennsylvania
- Monroe County
- Cresco
- 18326
- 4130 Mill Creek Dr
Nearby cities
Nearby neighborhoods
Nearby zip codes
Other Cresco Topics
