Tucked away on a peaceful cul-de-sac, this beautifully maintained 4-bedroom, 2.5-bath two-story home offers space, comfort, and updates throughout. You’ll love the oversized bedrooms, fresh paint, and newer carpeting upstairs. The main level features a bright living room, formal dining room, and a welcoming family room with a wood-burning fireplace and deck access—perfect for relaxing evenings. The kitchen includes a cozy breakfast nook and convenient main-floor laundry nearby. Updated Pella windows enhance efficiency and style. The walk-out basement offers a bath rough-in and partially finished areas, providing excellent potential for additional living space. Outside, enjoy a covered front porch, expansive deck, large concrete patio, and a huge backyard complete with planter beds. Ideally located with easy access to the interstate, dining, and parks. A true move-in ready gem with room to grow!
Closed
Listed by: Coldwell Banker Realty - Gundaker • Jon Adams • Contact: 314-606-0102
Bought with: Clear Realty
Price Unknown
4130 Monte Vista Dr, Saint Louis, MO 63129
4beds
2,052sqft
Single Family Residence
Built in 1979
9,583 Square Feet Lot
$365,200 Zestimate®
$--/sqft
$2,517 Estimated rent
Home value
$365,200
$340,000 - $391,000
$2,517/mo
Zestimate® history
Owner options
List your home for rent
$2,517/mo
Rent Zestimate®
Find your next renter with Zillow Rental Manager. Plus, with online applications, you can quickly screen prospective tenants – for free.
$2,517/mo
Rent Zestimate®
Refinance and save
$125/mo
Est. payment
Refinancing to a lower rate could help reduce your monthly payments and save thousands over the life of the loan.
$125/mo
Est. payment
Explore your selling options
Work with a Zillow partner agent
Leverage their expertise and Zillow's premium Showcase listings to get your home seen by more buyers.
Get startedList with your own agent
Get your home in front of millions of buyers by listing it on Zillow.
Learn how to do itSell it yourself
Take full control of how buyers see your home on Zillow by listing For Sale by Owner (FSBO).
List your homeWhat's special
Wood-burning fireplacePeaceful cul-de-sacCovered front porchDeck accessFresh paintOversized bedroomsNewer carpeting upstairs
Zillow last checked:
Listing updated:
Listed by:
Jon Adams 314-606-0102,
Coldwell Banker Realty - Gundaker
Bought with:
Hector Tello, 2010026665
Clear Realty
Source: MARIS,MLS#: 26008210 Originating MLS: St. Louis Association of REALTORS
Originating MLS: St. Louis Association of REALTORSFacts & features
Interior
Bedrooms & bathrooms
- Bedrooms: 4
- Bathrooms: 3
- Full bathrooms: 2
- 1/2 bathrooms: 1
- Main level bathrooms: 1
Primary bedroom
- Features: Floor Covering: Carpeting
- Level: Second
- Area: 216
- Dimensions: 18x12
Bedroom
- Features: Floor Covering: Carpeting
- Level: Second
- Area: 187
- Dimensions: 17x11
Bedroom 2
- Features: Floor Covering: Carpeting
- Level: Second
- Area: 165
- Dimensions: 15x11
Bedroom 3
- Features: Floor Covering: Carpeting
- Level: Second
- Area: 132
- Dimensions: 12x11
Dining room
- Features: Floor Covering: Wood
- Level: Main
- Area: 156
- Dimensions: 13x12
Family room
- Features: Floor Covering: Laminate
- Level: Main
- Area: 234
- Dimensions: 18x13
Kitchen
- Level: Main
- Area: 156
- Dimensions: 13x12
Laundry
- Level: Main
- Area: 70
- Dimensions: 10x7
Living room
- Features: Floor Covering: Wood
- Level: Main
- Area: 228
- Dimensions: 19x12
Heating
- Forced Air, Natural Gas
Cooling
- Attic Fan, Ceiling Fan(s), Central Air
Appliances
- Laundry: Main Level
Features
- Ceiling Fan(s), Eat-in Kitchen, High Speed Internet, Pantry, Separate Dining
- Flooring: Carpet, Ceramic Tile, Luxury Vinyl
- Doors: Panel Door(s)
- Windows: Insulated Windows, Window Treatments
- Basement: Partially Finished,Full,Walk-Out Access
- Number of fireplaces: 1
- Fireplace features: Family Room, Wood Burning
Interior area
- Total structure area: 2,052
- Total interior livable area: 2,052 sqft
- Finished area above ground: 2,052
Property
Parking
- Total spaces: 2
- Parking features: Garage Door Opener, Oversized
- Attached garage spaces: 2
Features
- Levels: Two
- Patio & porch: Covered, Deck, Front Porch, Patio
- Fencing: Fenced,Partial
Lot
- Size: 9,583 Square Feet
- Features: Cul-De-Sac, Gentle Sloping, Level
Details
- Parcel number: 30h140903
- Special conditions: Standard
Construction
Type & style
- Home type: SingleFamily
- Architectural style: Traditional
- Property subtype: Single Family Residence
Materials
- Brick Veneer, Vinyl Siding
- Foundation: Concrete Perimeter
- Roof: Architectural Shingle
Condition
- Year built: 1979
Utilities & green energy
- Electric: Single Phase
- Sewer: Public Sewer
- Water: Public
- Utilities for property: Cable Available
Community & HOA
Community
- Subdivision: Birchwood Estates 2
HOA
- Has HOA: Yes
- Amenities included: Resident Management
- Services included: Common Area Maintenance
- HOA fee: $125 annually
- HOA name: unknown
Location
- Region: Saint Louis
Financial & listing details
- Tax assessed value: $349,700
- Annual tax amount: $3,876
- Date on market: 2/13/2026
- Cumulative days on market: 33 days
- Listing terms: Cash,Conventional,FHA
- Ownership: Private
- Road surface type: Concrete
Price history
| Date | Event | Price |
|---|---|---|
| 3/18/2026 | Sold | -- |
Source:  MARIS #26008210 Report a problem MARIS #26008210 Report a problem | ||
| 2/16/2026 | Contingent | $349,900$171/sqft |
Source: MARIS #26008210 Report a problem | ||
| 2/14/2026 | Listed for sale | $349,900$171/sqft |
Source: MARIS #26008210 Report a problem | ||
| 1/6/2006 | Sold | -- |
Source: Public Record Report a problem | ||
Public tax history
| Year | Property taxes | Tax assessment |
|---|---|---|
| 2025 | $4,147 +7% | $66,450 +15.1% |
| 2024 | $3,876 +1.3% | $57,710 |
| 2023 | $3,826 +17.5% | $57,710 +17.1% |
| 2022 | $3,255 +3.3% | $49,300 |
| 2021 | $3,150 -4.1% | $49,300 +0.8% |
| 2020 | $3,285 +5.1% | $48,920 |
| 2019 | $3,125 | $48,920 +16.1% |
| 2018 | $3,125 | $42,130 |
| 2017 | $3,125 +0.1% | $42,130 +17.9% |
| 2016 | $3,121 +13% | $35,740 |
| 2015 | $2,762 | $35,740 +14% |
| 2014 | $2,762 +22.7% | $31,350 |
| 2013 | $2,251 | $31,350 -2.8% |
| 2012 | -- | $32,260 |
| 2011 | -- | $32,260 -16.5% |
| 2010 | $2,489 +4.2% | $38,620 |
| 2009 | $2,389 -2.8% | $38,620 -8% |
| 2008 | $2,458 +9.4% | $41,970 |
| 2007 | $2,247 | $41,970 +19.8% |
| 2006 | $2,247 -3% | $35,030 |
| 2005 | $2,316 | $35,030 +13.1% |
| 2003 | -- | $30,970 +0.8% |
| 2002 | $2,179 +24.7% | $30,720 |
| 2001 | $1,748 | $30,720 |
Find assessor info on the county website
Neighborhood: 63129
Nearby homes
- $366,1003 bd2 ba1.7k sqft4126 Monte Vista Dr, Saint Louis, MO 63129Off Market
- $371,2004 bd2 ba1.9k sqft4134 Monte Vista Dr, Saint Louis, MO 63129Off Market
- $366,5004 bd2 ba1.8k sqft4135 Saddle Back Ct, Saint Louis, MO 63129Off Market
- $363,0004 bd3 ba1.5k sqft4131 Saddle Back Ct, Saint Louis, MO 63129Off Market
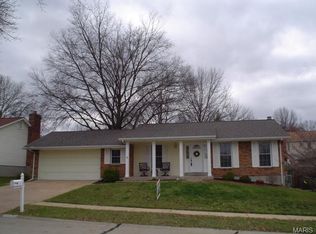
- $294,2003 bd2 ba1.2k sqft4122 Monte Vista Dr, Saint Louis, MO 63129Off Market
- $297,6003 bd2 ba1.1k sqft4139 Saddle Back Ct, Saint Louis, MO 63129Off Market
- $--3 bd2 ba2.7k sqft4127 Saddle Back Ct, Saint Louis, MO 63129Sold
- $317,7003 bd1 ba1.5k sqft325 Saddle Back Dr, Saint Louis, MO 63129Off Market
Nearby schools
GreatSchools rating
- 7/10Beasley Elementary SchoolGrades: K-5Distance: 0.9 mi
- 7/10Bernard Middle SchoolGrades: 6-8Distance: 1.4 mi
- 9/10Oakville Sr. High SchoolGrades: 9-12Distance: 1.6 mi
Schools provided by the listing agent
- Elementary: Beasley Elem.
- Middle: Bernard Middle
- High: Oakville Sr. High
Source: MARIS. This data may not be complete. We recommend contacting the local school district to confirm school assignments for this home.
Get a cash offer in 3 minutes
Find out how much your home could sell for in as little as 3 minutes with a no-obligation cash offer.
Estimated market value
$365,200
Get a cash offer in 3 minutes
Find out how much your home could sell for in as little as 3 minutes with a no-obligation cash offer.
Estimated market value
$365,200
- Missouri
- Saint Louis County
- Mehlville
- 63129
- 4130 Monte Vista Dr
Nearby cities
Nearby zip codes
Other Mehlville Topics
