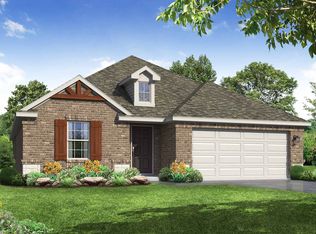
Greeley Floorplan. Elevation N. This plan offers three bedrooms and two baths. A curved kitchen island overlooking an expansive dining and family living area. The oversized pantry and master closet put the space where you need it. Kitchen opens to dining and family room! Covered patio in privacy fenced large backyard. Wood tile throughout. Carpeted bedrooms. Window blinds. Stainless steel appliances. Master bedroom with full master bath. Master bath with super shower and double vanity. Two car attached garage. Available Now!
This property is not currently displayed as for sale or rent on Zillow. This may be different from what's on other websites or public sources.