Welcome to your new home in the highly sought-after Sycamore Cove community; ideally positioned on a scenic peninsula near Lake Lewisville. Built by Beazer Homes and offering a transferable builder warranty, this beautifully maintained single-story residence combines modern design, everyday functionality, and an unbeatable location. Step inside to a light-filled, open-concept layout with soaring ceilings, neutral designer finishes, and engineered hardwood flooring throughout the main living areas. The heart of the home is a stunning chef’s kitchen featuring quartz countertops, crisp white cabinetry, stainless steel appliances, a gas cooktop, subway tile backsplash, and an oversized island with seating. The perfect space for entertaining or casual dining. The spacious living area centers around a sleek, gas fireplace and flows seamlessly into the dining space, creating an inviting atmosphere for gatherings. Large windows provide abundant natural light and views of the private backyard. Retreat to the generous owner’s suite, thoughtfully designed for comfort and relaxation. The spa-inspired ensuite bath offers dual vanities, a glass-enclosed shower, and a large walk-in closet. Enjoy outdoor living in the oversized, fully fenced backyard, ideal for pets, play, or future outdoor enhancements. Located within walking distance to Sycamore Bend Park, neighborhood green space, and lakeside trails, this home offers peaceful surroundings with quick access to major highways, premier shopping centers, and everyday conveniences—offering the perfect blend of elegance, comfort, and effortless accessibility. This is more than a home, it’s a lifestyle opportunity in one of the most desirable lakeside communities in Denton County. 3D Tour and floorplan available online on other websites. Community also has NO MUD and NO PID!
Sold
Price Unknown
4130 Mountain Laurel Dr, Hickory Creek, TX 75065
3beds
1,854sqft
Single Family Residence
Built in 2022
7,797 Square Feet Lot
$510,000 Zestimate®
$--/sqft
$2,535 Estimated rent
Home value
$510,000
$485,000 - $536,000
$2,535/mo
Zestimate® history
Owner options
List your home for rent
$2,535/mo
Rent Zestimate®
Find your next renter with Zillow Rental Manager. Plus, with online applications, you can quickly screen prospective tenants – for free.
$2,535/mo
Rent Zestimate®
Refinance and save
$750/mo
Est. payment
Refinancing to a lower rate could help reduce your monthly payments and save thousands over the life of the loan.
$750/mo
Est. payment
Explore your selling options
Work with a Zillow partner agent
Leverage their expertise and Zillow's premium Showcase listings to get your home seen by more buyers.
Get startedList with your own agent
Get your home in front of millions of buyers by listing it on Zillow.
Learn how to do itSell it yourself
Take full control of how buyers see your home on Zillow by listing For Sale by Owner (FSBO).
List your homeWhat's special
Sleek gas fireplaceStainless steel appliancesQuartz countertopsNeutral designer finishesLarge walk-in closetSubway tile backsplashSoaring ceilings
Zillow last checked:
Listing updated:
Listed by:
Christopher Ohlig 0591753 972-532-6336,
Compass RE Texas, LLC 469-210-8288,
Ryan Pereira 0686654 214-385-7219,
Compass RE Texas, LLC
Bought with:
Teresa Lively Riney, 0653258
PPMG of Texas, LLC
Source: NTREIS,MLS#: 21191145
Facts & features
Interior
Bedrooms & bathrooms
- Bedrooms: 3
- Bathrooms: 2
- Full bathrooms: 2
Primary bedroom
- Features: Ceiling Fan(s), En Suite Bathroom, Separate Shower
- Level: First
- Dimensions: 16 x 13
Bedroom
- Features: Walk-In Closet(s)
- Level: First
- Dimensions: 15 x 10
Bedroom
- Features: Walk-In Closet(s)
- Level: First
- Dimensions: 12 x 10
Primary bathroom
- Features: Built-in Features, Dual Sinks, Granite Counters
- Level: First
- Dimensions: 10 x 8
Dining room
- Level: First
- Dimensions: 17 x 9
Other
- Features: Built-in Features, Granite Counters
- Level: First
- Dimensions: 10 x 5
Kitchen
- Features: Built-in Features, Eat-in Kitchen, Galley Kitchen, Granite Counters, Kitchen Island, Pantry, Walk-In Pantry
- Level: First
- Dimensions: 17 x 10
Living room
- Features: Ceiling Fan(s), Fireplace
- Level: First
- Dimensions: 17 x 16
Office
- Level: First
- Dimensions: 12 x 12
Utility room
- Features: Utility Room
- Level: First
- Dimensions: 6 x 5
Heating
- Central, Electric, ENERGY STAR Qualified Equipment, Fireplace(s)
Cooling
- Central Air, Ceiling Fan(s), Electric
Appliances
- Included: Some Gas Appliances, Dishwasher, Gas Cooktop, Disposal, Gas Oven, Gas Range, Gas Water Heater, Microwave, Plumbed For Gas, Tankless Water Heater
- Laundry: Washer Hookup, Dryer Hookup, ElectricDryer Hookup, Laundry in Utility Room
Features
- Decorative/Designer Lighting Fixtures, Eat-in Kitchen, Granite Counters, High Speed Internet, Kitchen Island, Open Floorplan, Pantry, Cable TV, Vaulted Ceiling(s), Wired for Data, Walk-In Closet(s), Wired for Sound
- Flooring: Carpet, Combination, Engineered Hardwood, Tile
- Windows: Window Coverings
- Has basement: No
- Number of fireplaces: 1
- Fireplace features: Blower Fan, Decorative, Electric, Gas, Glass Doors, Gas Log, Gas Starter, Living Room, Insert
Interior area
- Total interior livable area: 1,854 sqft
Property
Parking
- Total spaces: 2
- Parking features: Concrete, Covered, Direct Access, Door-Single, Driveway, Enclosed, Garage Faces Front, Garage, Garage Door Opener, Inside Entrance, Kitchen Level, Lighted, On Site, Off Street, Oversized, Private, Secured, Side By Side
- Attached garage spaces: 2
Features
- Levels: One
- Stories: 1
- Patio & porch: Rear Porch, Patio, Covered
- Exterior features: Lighting, Private Entrance, Private Yard, Rain Gutters
- Pool features: None
- Fencing: Fenced,Full,Gate,Metal,Privacy,Stone,Wood
Lot
- Size: 7,797 Square Feet
- Dimensions: 60 x 130
- Features: Cleared, Interior Lot, Irregular Lot, Landscaped, Subdivision, Sloped, Sprinkler System, Few Trees
- Residential vegetation: Cleared, Grassed
Details
- Parcel number: R984857
- Other equipment: Irrigation Equipment
Construction
Type & style
- Home type: SingleFamily
- Architectural style: Traditional,Detached
- Property subtype: Single Family Residence
- Attached to another structure: Yes
Materials
- Brick, Concrete, Wood Siding
- Foundation: Slab
- Roof: Composition
Condition
- Year built: 2022
Utilities & green energy
- Sewer: Public Sewer
- Water: Public
- Utilities for property: Electricity Available, Electricity Connected, Natural Gas Available, Phone Available, Sewer Available, Separate Meters, Underground Utilities, Water Available, Cable Available
Green energy
- Energy efficient items: Doors, HVAC, Insulation, Lighting, Roof, Rain/Freeze Sensors, Thermostat, Water Heater, Windows
Community & HOA
Community
- Features: Community Mailbox, Curbs, Sidewalks
- Security: Prewired, Carbon Monoxide Detector(s), Smoke Detector(s)
- Subdivision: Sycamore Cove
HOA
- Has HOA: Yes
- Services included: Association Management, Maintenance Grounds
- HOA fee: $750 annually
- HOA name: Neighborhood Management
- HOA phone: 972-359-1548
Location
- Region: Hickory Creek
Financial & listing details
- Tax assessed value: $420,000
- Annual tax amount: $5,173
- Date on market: 3/5/2026
- Cumulative days on market: 99 days
- Listing terms: Cash,Conventional,FHA,Texas Vet,VA Loan
- Exclusions: Refrigerator
- Road surface type: Asphalt
Price history
| Date | Event | Price |
|---|---|---|
| 6/25/2026 | Sold | -- |
Source: NTREIS #21191145 Report a problem | ||
| 6/23/2026 | Pending sale | $520,000$280/sqft |
Source: NTREIS #21191145 Report a problem | ||
| 6/16/2026 | Contingent | $520,000$280/sqft |
Source: NTREIS #21191145 Report a problem | ||
| 3/5/2026 | Listed for sale | $520,000+2.1%$280/sqft |
Source: NTREIS #21191145 Report a problem | ||
| 9/13/2022 | Sold | -- |
Source: NTREIS #20015715 Report a problem | ||
| 3/29/2022 | Pending sale | $509,213$275/sqft |
Source: NTREIS #20015715 Report a problem | ||
| 3/24/2022 | Price change | $509,213+3.4%$275/sqft |
Source: NTREIS #20015715 Report a problem | ||
| 3/23/2022 | Listed for sale | $492,265$266/sqft |
Source: NTREIS #20015715 Report a problem | ||
Public tax history
| Year | Property taxes | Tax assessment |
|---|---|---|
| 2025 | $5,173 -20% | $420,000 -9.5% |
| 2024 | $6,466 -4.7% | $464,000 -3% |
| 2023 | $6,787 +401.5% | $478,375 +582.4% |
| 2022 | $1,353 | $70,097 |
Find assessor info on the county website
Neighborhood: 75065
Nearby homes
- $477,6004 bd3 ba2k sqft4134 Mountain Laurel Dr, Hickory Creek, TX 75065Off Market
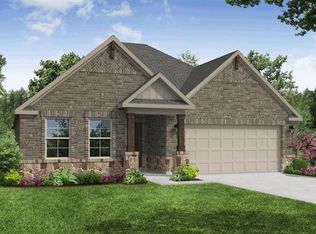
- $614,9005 bd4 ba3k sqft4126 Mountain Laurel Dr, Hickory Creek, TX 75065For Sale
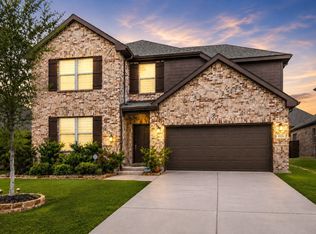
- $580,1005 bd4 ba2.8k sqft4138 Mountain Laurel Dr, Hickory Creek, TX 75065Off Market
- $591,2004 bd3 ba3k sqft4122 Mountain Laurel Dr, Hickory Creek, TX 75065Off Market
- $559,8004 bd3 ba2.8k sqft4133 Kyles Landing Dr, Hickory Creek, TX 75065Off Market
- $435,8003 bd2 ba1.8k sqft4137 Kyles Landing Dr, Hickory Creek, TX 75065Off Market
- $575,9004 bd3 ba3k sqft4129 Kyles Landing Dr, Hickory Creek, TX 75065Off Market
- $484,0004 bd3 ba2k sqft4141 Kyles Landing Dr, Hickory Creek, TX 75065Off Market
Nearby schools
GreatSchools rating
- 5/10Corinth Elementary SchoolGrades: PK-5Distance: 1.5 mi
- 6/10Lake Dallas Middle SchoolGrades: 6-8Distance: 2 mi
- 6/10Lake Dallas High SchoolGrades: 9-12Distance: 1.5 mi
Schools provided by the listing agent
- Elementary: Corinth
- Middle: Lake Dallas
- High: Lake Dallas
- District: Lake Dallas ISD
Source: NTREIS. This data may not be complete. We recommend contacting the local school district to confirm school assignments for this home.
Get a cash offer in 3 minutes
Find out how much your home could sell for in as little as 3 minutes with a no-obligation cash offer.
Estimated market value
$510,000
Get a cash offer in 3 minutes
Find out how much your home could sell for in as little as 3 minutes with a no-obligation cash offer.
Estimated market value
$510,000
- Texas
- Denton County
- Hickory Creek
- 75065
- 4130 Mountain Laurel Dr
Nearby cities
Nearby zip codes
Other Hickory Creek Topics
