Skip main navigation
Sold for $595,500
  • $595,500

    4130 N 4TH Avenue, Phoenix, AZ 85013

    3beds
    1,805sqft
    Single Family Residence
    Built in 1950
    6,804 Square Feet Lot
    $481,000 Zestimate®
    $330/sqft
    $3,296 Estimated rent

    Home value

    $481,000

    $428,000 - $534,000

    $3,296/mo

    Zestimate® history
    Loading
    Loading...

    Owner options

    List your home for rent

    $3,296/mo

    Rent Zestimate®

    Find your next renter with Zillow Rental Manager. Plus, with online applications, you can quickly screen prospective tenants – for free.

    Learn more

    $3,296/mo

    Rent Zestimate®

    Refinance and save

    $3,391/mo

    Est. payment

    Refinancing to a lower rate could help reduce your monthly payments and save thousands over the life of the loan.

    See today's rates

    $3,391/mo

    Est. payment

    Explore your selling options

    Work with a Zillow partner agent

    Leverage their expertise and Zillow's premium Showcase listings to get your home seen by more buyers.

    Get started

    List with your own agent

    Get your home in front of millions of buyers by listing it on Zillow.

    Learn how to do it

    Sell it yourself

    Take full control of how buyers see your home on Zillow by listing For Sale by Owner (FSBO).

    List your home

    What's special

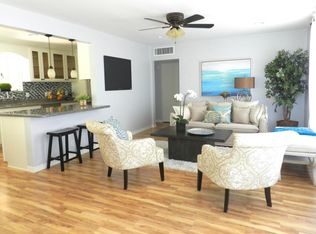
    Nestled in the heart of the highly coveted Melrose District, this refined residence has been fully reimagined with the perfect blend of timeless architecture and modern sophistication. Every detail has been meticulously curated to create a home defined not only by its stunning individual elements but also by the seamless harmony they form together. This eco-friendly, energy-efficient sanctuary was taken down to the studs and rebuilt with a brand-new floorplan, electrical, plumbing, insulation, and drywalldelivering the elegance of modern living with the integrity of new construction. In a vibrant and diverse neighborhood known for its charm, community, and walkability. All-new infrastructure including electrical panel (2021), plumbing, and fixtures. Solar lease paid in full for the next 12 years enjoy complimentary solar energy and dramatically reduced utility costs. Enjoy $20 monthly electric bills year round thru 2037. Modern Comforts: Brand-new HVAC system (2024), tankless water heater, and double-pane windows (2017). New roof (2014) with long-lasting durability. The backyard is a canvas of possibility, offering ample space for a pool, garden, or both. Enjoy evenings under the custom metalwork patio awning with integrated exterior lighting, or take advantage of convenient alley access. Thoughtfully designed outdoor entertaining spaces, custom lighting and fixtures, surge protection included with new electrical. Option to purchase fully furnished upon request This residence is more than a home it's a luxury lifestyle retreat in one of Phoenix's most desirable districts. House was take all the way down.

    Zillow last checked:

    Listing updated:

    Listed by:

    Adam Prather 480-401-1675,

    eXp Realty,

    Josiah Krol 602-314-2599,

    eXp Realty

    Bought with:

    Austin Porter, SA717229000

    My Home Group Real Estate

    Ryan A Ralston, SA663343000

    My Home Group Real Estate

    Source: ARMLS,MLS#: 6912340MLS Logo

    Facts & features

    Interior

    Bedrooms & bathrooms
    • Bedrooms: 3
    • Bathrooms: 2
    • Full bathrooms: 2
    Heating
    • Natural Gas, Ceiling
    Cooling
    • Central Air, Ceiling Fan(s), Programmable Thmstat
    Appliances
    • Included: Dryer, Washer, Refrigerator, Built-in Microwave, Dishwasher, Gas Range, Gas Oven, Gas Cooktop
    • Laundry: Inside
    Features
    • High Speed Internet, Granite Counters, Eat-in Kitchen, Breakfast Bar, Kitchen Island, 3/4 Bath Master Bdrm
    • Flooring: Tile
    • Windows: Double Pane Windows
    • Has basement: No
    • Number of fireplaces: 1
    Interior area
    • Total structure area: 1,805
    • Total interior livable area: 1,805 sqft

    Property

    Parking
    • Total spaces: 6
    • Parking features: Carport, Open
    • Carport spaces: 2
    • Uncovered spaces: 4
    Features
    • Stories: 1
    • Patio & porch: Patio
    • Exterior features: Private Yard, Storage
    • Spa features: None
    • Fencing: Block
    • Has view: Yes
    • View description: City Lights
    Lot
    • Size: 6,804 sqft
    • Features: East/West Exposure, Sprinklers In Rear, Sprinklers In Front, Desert Back, Desert Front, Gravel/Stone Front, Gravel/Stone Back, Synthetic Grass Back
    Details
    • Parcel number: 15532104

    Construction

    Type & style
    • Home type: SingleFamily
    • Architectural style: Contemporary
    • Property subtype: Single Family Residence
    Materials
    • Wood Frame, Painted, Block
    • Roof: Composition
    Condition
    • Year built: 1950

    Utilities & green energy

    • Sewer: Public Sewer
    • Water: City Water
    Green energy
    • Energy efficient items: Solar Panels
    • Water conservation: Tankless Ht Wtr Heat

    Community & neighborhood

    Location
    • Region: Phoenix
    • Subdivision: INDIAN PARK

    Other

    Other facts
    • Listing terms: Cash,Conventional,1031 Exchange,FHA,VA Loan
    • Ownership: Fee Simple

    Price history

    DateEventPrice
    12/17/2025Sold$595,500+0.1%$330/sqft
    Source: ARMLS #6912340 Report a problem
    11/26/2025Pending sale$595,000$330/sqft
    Source: ARMLS #6912340 Report a problem
    11/7/2025Price change$595,000-2.5%$330/sqft
    Source: ARMLS #6912340 Report a problem
    10/19/2025Listed for sale$610,000$338/sqft
    Source: ARMLS #6912340 Report a problem
    10/14/2025Pending sale$610,000$338/sqft
    Source: ARMLS #6912340 Report a problem
    10/9/2025Price change$610,000-2.6%$338/sqft
    Source: ARMLS #6912340 Report a problem
    9/17/2025Price change$625,999-3.7%$347/sqft
    Source: ARMLS #6912340 Report a problem
    9/4/2025Listed for sale$649,900-5.8%$360/sqft
    Source: ARMLS #6912340 Report a problem
    7/24/2025Listing removed$690,000$382/sqft
    Source: ARMLS #6836890 Report a problem
    3/24/2025Listed for sale$690,000+360%$382/sqft
    Source: ARMLS #6836890 Report a problem
    4/8/2016Sold$150,000$83/sqft
    Source: Public Record Report a problem

    Public tax history

    YearProperty taxesTax assessment
    2025$3,184 +3.5%$45,700 -8.6%
    2024$3,077 +3.5%$49,980 +124.7%
    2023$2,972 +0.6%$22,239 -29.9%
    2022$2,956 +0.9%$31,710 +7.6%
    2021$2,930 +4.5%$29,470 +1.4%
    2020$2,803 +3.4%$29,050 +6.1%
    2019$2,710 $27,370 +31.3%
    2018$2,710 +48%$20,850 +11.1%
    2017$1,831 +43.7%$18,760 +12.2%
    2016$1,274 +2.5%$16,720 +8.4%
    2015$1,243 $15,420 +32.7%
    2014-- $11,620 +36.2%
    2013-- $8,530 -0.2%
    2012-- $8,550 -23.7%
    2011-- $11,200 -17.8%
    2010-- $13,620 -25.8%
    2009-- $18,350 -6.4%
    2008-- $19,600 +21%
    2007-- $16,200 +64.5%
    2006-- $9,850
    2005-- $9,850 -3%
    2004-- $10,150
    2003-- $10,150 +55%
    2002-- $6,550

    Find assessor info on the county website

    Neighborhood: Encanto

    Nearby schools

    GreatSchools rating
    Schools provided by the listing agent
    • Elementary: Longview Elementary School
    • Middle: Longview Elementary School
    • High: PXU City
    • District: Osborn Elementary District

    Source: ARMLS. This data may not be complete. We recommend contacting the local school district to confirm school assignments for this home.

    Get a cash offer in 3 minutes
    Find out how much your home could sell for in as little as 3 minutes with a no-obligation cash offer.
    Estimated market value
    $481,000
    Get a cash offer in 3 minutes
    Find out how much your home could sell for in as little as 3 minutes with a no-obligation cash offer.
    Estimated market value
    $481,000