Wonderful Opportunity in Old Irving Park! Perfect for first-time and condo move-up buyers looking to get a foothold in Old Irving Park at a reasonable price! This home has been lovingly maintained and upgraded by one family for the last 45 years! Now, someone new will get to make it their own! From the welcoming front porch, you'll enter into a gracious foyer which includes a fantastic custom oak closet that looks original to the home. Immediately you'll be able to envision family and friends conversing around the wood burning fireplace in the living room - before adjourning to the incredibly spacious dining room with beamed ceiling. Perhaps you'd like to host a Thanksgiving and/or Friendsgiving Dinner this year? The oversized kitchen with room for breakfast table flows easily into a cozy rear sunroom, which transitions to the rear deck for BBQ grilling occasions. You still have time for fall entertaining on the super spacious rear paver block patio - plenty of room for two tables, umbrellas & chairs - so make it a BIG housewarming party! The rear fenced yard and gardens are ideal for children, pets, and/or those who love to garden - the current owners have used it for all three! Hardwood floors throughout the first and second floors are in great shape. Four bedrooms upstairs, and don't let the photos mislead you. The primary bedroom will handle a king or queen bed, and two others will easily accommodate queen beds. The 4th bedroom is currently used by the owner as her sewing and quilting studio. The basement features a finished family room with a small wet bar, a full bath, laundry and great space for a workshop and storage. This home is located on a wonderful block with a park just about a block away. It is just a short walking distance to two Metra stops, the CTA Blue Line El, numerous restaurants, coffee shops, and the new Northwestern Medical facility on Irving Park Road! You will love this home, so call me today for a showing!
Closed
$590,000
4130 N Kostner Ave, Chicago, IL 60641
4beds
2,600sqft
Single Family Residence
Built in 1912
4,160 Square Feet Lot
$789,800 Zestimate®
$227/sqft
$3,796 Estimated rent
Home value
$789,800
$711,000 - $885,000
$3,796/mo
Zestimate® history
Owner options
List your home for rent
$3,796/mo
Rent Zestimate®
Find your next renter with Zillow Rental Manager. Plus, with online applications, you can quickly screen prospective tenants – for free.
$3,796/mo
Rent Zestimate®
Refinance and save
$4,468/mo
Est. payment
Refinancing to a lower rate could help reduce your monthly payments and save thousands over the life of the loan.
$4,468/mo
Est. payment
Explore your selling options
Work with a Zillow partner agent
Leverage their expertise and Zillow's premium Showcase listings to get your home seen by more buyers.
Get startedList with your own agent
Get your home in front of millions of buyers by listing it on Zillow.
Learn how to do itSell it yourself
Take full control of how buyers see your home on Zillow by listing For Sale by Owner (FSBO).
List your homeWhat's special
Old irving parkBeamed ceilingHardwood floors throughoutFinished family roomOversized kitchenPlenty of roomCozy rear sunroom
Zillow last checked:
Listing updated:
Listed by:
Tom Brandt 773-230-6997,
Keller Williams Rlty Partners
Bought with:
Anne Rossley, CRS,GREEN,GRI,SRES
Baird & Warner
Source: MRED as distributed by MLS GRID,MLS#: 11892687
Facts & features
Interior
Bedrooms & bathrooms
- Bedrooms: 4
- Bathrooms: 2
- Full bathrooms: 2
Rooms
- Room types: Foyer, Heated Sun Room
Primary bedroom
- Features: Flooring (Hardwood)
- Level: Second
- Area: 170 Square Feet
- Dimensions: 17X10
Bedroom 2
- Features: Flooring (Hardwood)
- Level: Second
- Area: 120 Square Feet
- Dimensions: 12X10
Bedroom 3
- Features: Flooring (Hardwood)
- Level: Second
- Area: 108 Square Feet
- Dimensions: 12X09
Bedroom 4
- Features: Flooring (Hardwood)
- Level: Second
- Area: 100 Square Feet
- Dimensions: 10X10
Dining room
- Features: Flooring (Hardwood)
- Level: Main
- Area: 216 Square Feet
- Dimensions: 18X12
Family room
- Features: Flooring (Ceramic Tile)
- Level: Basement
- Area: 182 Square Feet
- Dimensions: 14X13
Foyer
- Features: Flooring (Hardwood)
- Level: Main
- Area: 72 Square Feet
- Dimensions: 09X08
Other
- Features: Flooring (Ceramic Tile)
- Level: Main
- Area: 77 Square Feet
- Dimensions: 11X07
Kitchen
- Features: Kitchen (Eating Area-Table Space), Flooring (Hardwood)
- Level: Main
- Area: 198 Square Feet
- Dimensions: 18X11
Laundry
- Level: Basement
- Area: 80 Square Feet
- Dimensions: 10X08
Living room
- Features: Flooring (Hardwood)
- Level: Main
- Area: 208 Square Feet
- Dimensions: 16X13
Heating
- Natural Gas, Forced Air
Cooling
- Central Air
Appliances
- Included: Humidifier
- Laundry: Gas Dryer Hookup, In Unit
Features
- Wet Bar, Built-in Features, High Ceilings, Beamed Ceilings, Separate Dining Room
- Flooring: Hardwood
- Windows: Drapes
- Basement: Partially Finished,Exterior Entry,Full
- Attic: Unfinished
- Number of fireplaces: 1
- Fireplace features: Wood Burning, Living Room
Interior area
- Total structure area: 2,580
- Total interior livable area: 2,600 sqft
- Finished area below ground: 516
Property
Parking
- Total spaces: 2
- Parking features: Concrete, Shared Driveway, Side Driveway, Garage Door Opener, On Site, Garage Owned, Detached, Off Street, Side Apron, Driveway, Direct Access, Owned, Garage
- Garage spaces: 1
- Has uncovered spaces: Yes
Accessibility
- Accessibility features: No Disability Access
Features
- Stories: 2
- Patio & porch: Deck, Patio, Porch
- Fencing: Fenced
Lot
- Size: 4,160 Square Feet
- Dimensions: 32.5 X 128
- Features: Landscaped, Mature Trees, Garden
Details
- Parcel number: 13153200450000
- Special conditions: List Broker Must Accompany
- Other equipment: Ceiling Fan(s), Sump Pump
Construction
Type & style
- Home type: SingleFamily
- Architectural style: Traditional
- Property subtype: Single Family Residence
Materials
- Vinyl Siding, Plaster
- Foundation: Concrete Perimeter
- Roof: Asphalt
Condition
- New construction: No
- Year built: 1912
- Major remodel year: 2003
Utilities & green energy
- Electric: Circuit Breakers, 100 Amp Service
- Sewer: Public Sewer, Storm Sewer
- Water: Lake Michigan, Public
Community & HOA
Community
- Features: Park, Curbs, Sidewalks, Street Lights, Street Paved
- Security: Carbon Monoxide Detector(s)
HOA
- Services included: None
Location
- Region: Chicago
Financial & listing details
- Price per square foot: $227/sqft
- Tax assessed value: $610,000
- Annual tax amount: $6,958
- Date on market: 9/27/2023
- Listing terms: Conventional
- Ownership: Fee Simple
Price history
| Date | Event | Price |
|---|---|---|
| 11/3/2023 | Sold | $590,000-1.5%$227/sqft |
Source:  MRED as distributed by MLS GRID #11892687 Report a problem MRED as distributed by MLS GRID #11892687 Report a problem | ||
| 10/2/2023 | Contingent | $599,000$230/sqft |
Source: MRED as distributed by MLS GRID #11892687 Report a problem | ||
| 9/27/2023 | Listed for sale | $599,000$230/sqft |
Source: MRED as distributed by MLS GRID #11892687 Report a problem | ||
Public tax history
| Year | Property taxes | Tax assessment |
|---|---|---|
| 2024 | $12,301 +68.3% | $61,000 +50.7% |
| 2023 | $7,309 +3.1% | $40,467 |
| 2022 | $7,086 +1.8% | $40,467 |
| 2021 | $6,959 -6.5% | $40,467 +4.1% |
| 2020 | $7,443 +1% | $38,862 -9% |
| 2019 | $7,369 +1.7% | $42,706 |
| 2018 | $7,242 +12.8% | $42,706 +19.3% |
| 2017 | $6,421 +1.4% | $35,788 |
| 2016 | $6,335 +3.8% | $35,788 |
| 2015 | $6,102 +10% | $35,788 +10.7% |
| 2014 | $5,548 +2.2% | $32,340 |
| 2013 | $5,427 +1.3% | $32,340 |
| 2012 | $5,360 -14.5% | $32,340 -24.3% |
| 2011 | $6,270 -2.4% | $42,704 -3.6% |
| 2010 | $6,422 +7.3% | $44,282 |
| 2009 | $5,985 +13.5% | $44,282 +1.9% |
| 2008 | $5,274 +8.2% | $43,453 |
| 2007 | $4,877 +11.2% | $43,453 |
| 2006 | $4,386 -8.9% | $43,453 +18.2% |
| 2005 | $4,813 +2.6% | $36,752 |
| 2004 | $4,693 +3.5% | $36,752 |
| 2003 | $4,533 +13.2% | $36,752 +52.6% |
| 2002 | $4,004 +4.6% | $24,089 |
| 2001 | $3,828 +18.8% | $24,089 |
| 2000 | $3,224 -0.3% | $24,089 +28.5% |
| 1999 | $3,233 | $18,748 |
Find assessor info on the county website
Neighborhood: Irving Park
Nearby homes
- $572,7004 bd2 ba2.1k sqft4134 N Kostner Ave #2, Chicago, IL 60641Off Market
- $618,9006 bd2 ba2k sqft4126 N Kostner Ave, Chicago, IL 60641Off Market
- $713,3003 bd1 ba1.6k sqft4138 N Kostner Ave, Chicago, IL 60641Off Market
- $600,0003 bd2 ba2.2k sqft4122 N Kostner Ave, Chicago, IL 60641For Sale
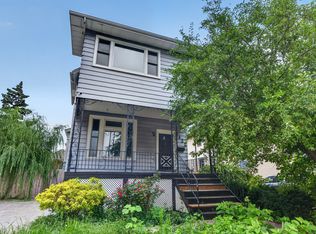
- $427,7003 bd1 ba1.2k sqft4140 N Kostner Ave, Chicago, IL 60641Off Market
- $602,0003 bd2 ba1.3k sqft4142 N Kostner Ave, Chicago, IL 60641Off Market
- $911,2003 bd2 ba1.9k sqft4118 N Kostner Ave, Chicago, IL 60641Off Market
- $581,6003 bd3 ba1.6k sqft4146 N Kostner Ave, Chicago, IL 60641Off Market
Nearby schools
GreatSchools rating
- 7/10Belding Elementary SchoolGrades: PK-8Distance: 0.3 mi
- 1/10Schurz High SchoolGrades: 9-12Distance: 0.6 mi
Schools provided by the listing agent
- Elementary: Belding Elementary School
- District: 299
Source: MRED as distributed by MLS GRID. This data may not be complete. We recommend contacting the local school district to confirm school assignments for this home.
Get a cash offer in 3 minutes
Find out how much your home could sell for in as little as 3 minutes with a no-obligation cash offer.
Estimated market value
$789,800
Get a cash offer in 3 minutes
Find out how much your home could sell for in as little as 3 minutes with a no-obligation cash offer.
Estimated market value
$789,800
- Illinois
- Cook County
- Chicago
- 60641
- Irving Park
- 4130 N Kostner Ave
