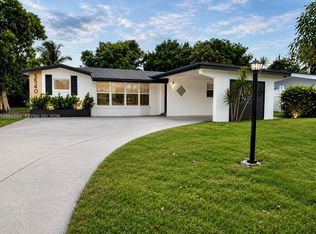
Discover this beautifully reimagined 3-bedroom, 2-bath residence where modern style meets everyday comfort. Fully renovated and truly move-in ready, this exceptional home showcases thoughtful upgrades throughout, including a brand-new roof, hurricane impact windows, new A/C, new water heater, new electrical panel, updated lighting, fresh texture, new doors, baseboards, casing, and fresh interior and exterior paint. Inside, gorgeous new vinyl flooring flows throughout a warm and inviting layout designed for both comfortable living and easy entertaining. The designer kitchen is a standout feature, complete with elegant quartz countertops, wood cabinetry, and brand-new stainless-steel appliances that perfectly blend style and functionality. Both bathrooms have been tastefully renovated with a clean, modern look. A spacious family room adds flexibility for relaxing, gathering, or entertaining year-round, while the large private fenced backyard offers plenty of space for pets, outdoor dining, weekend get-togethers, or simply enjoying your own peaceful retreat. Ample parking adds even more everyday convenience. Ideally situated in Oakland Park near shopping, major highways, and the beach, this home offers an exceptional combination of sophistication, comfort, and accessibility. Stylish, turnkey, and filled with charm, this is a property you will not want to miss
For sale
$459,000
4130 NW 11th Ave, Oakland Park, FL 33309
3beds
1,128sqft
Single Family Residence
Built in 1961
6,000 Square Feet Lot
$-- Zestimate®
$407/sqft
$-- HOA
What's special
Updated lightingBrand-new roofAmple parkingElegant quartz countertopsExterior paintSpacious family roomWarm and inviting layout
- 22 days |
- 281 |
- 37 |
Zillow last checked:
Listing updated:
Listed by:
Ariadne Regueira 786-791-3823,
Sunny Florida Group LLC,
Roberto Gutierrez 954-466-0304,
Sunny Florida Group LLC
Source: MIAMI,MLS#: A12059383 Originating MLS: A-Miami Association of REALTORS
Originating MLS: A-Miami Association of REALTORSFacts & features
Interior
Bedrooms & bathrooms
- Bedrooms: 3
- Bathrooms: 2
- Full bathrooms: 2
Heating
- Central
Cooling
- Central Air
Appliances
- Included: Dryer, Electric Range, Microwave, Refrigerator, Washer
Features
- Windows: High Impact Windows
Interior area
- Total structure area: 1,167
- Total interior livable area: 1,128 sqft
Video & virtual tour
Property
Parking
- Parking features: Circular Driveway, Driveway, Limited # Of Vehicle
- Has uncovered spaces: Yes
Features
- Stories: 1
- Entry location: First Floor Entry
- Patio & porch: Open Porch, Patio
- Pool features: R30-No Pool/No Water
- Fencing: Fenced
- Has view: Yes
- View description: Garden
Lot
- Size: 6,000 Square Feet
- Features: Less Than 1/4 Acre Lot
Details
- Additional structures: Shed(s)
- Parcel number: 494221050140
- Zoning: R-1B
Construction
Type & style
- Home type: SingleFamily
- Property subtype: Single Family Residence
Materials
- CBS Construction
- Roof: Other
Condition
- Year built: 1961
Utilities & green energy
- Sewer: Public Sewer
- Water: Municipal Water
Community & HOA
Community
- Features: None, No Subdiv/Park Info
- Subdivision: Twin Lakes Homes Sec 3
HOA
- Has HOA: No
Location
- Region: Oakland Park
Financial & listing details
- Price per square foot: $407/sqft
- Tax assessed value: $281,900
- Annual tax amount: $6,584
- Date on market: 7/30/2026
- Listing terms: All Cash,Conventional,FHA,VA Loan
- Ownership: Limited Partnership
Estimated market value
Not available
Estimated sales range
Not available
Not available
Price history
| Date | Event | Price |
|---|---|---|
| 7/30/2026 | Listed for sale | $459,000+83.6%$407/sqft |
Source:  MIAMI #A12059383 Report a problem MIAMI #A12059383 Report a problem | ||
| 1/10/2025 | Sold | $250,000+693.7%$222/sqft |
Source: Public Record Report a problem | ||
| 6/7/1994 | Sold | $31,500$28/sqft |
Source: Public Record Report a problem | ||
Public tax history
| Year | Property taxes | Tax assessment |
|---|---|---|
| 2025 | $6,584 +2.8% | $281,900 +3.7% |
| 2024 | $6,404 -2.1% | $271,780 -2.8% |
| 2023 | $6,540 +366.7% | $279,520 +253.2% |
| 2022 | $1,401 +7.5% | $79,140 +3% |
| 2021 | $1,304 | $76,840 |
Find assessor info on the county website
Monthly payment
Est. payment
Payment breakdown
Explore the cost of this home by adjusting the details. Changes won't be saved.Climate risks
Neighborhood: Twin Lakes South
Nearby schools
GreatSchools rating
- 5/10Lloyd Estates Elementary SchoolGrades: PK-5Distance: 0.4 mi
- 5/10James S. Rickards Middle SchoolGrades: 6-8Distance: 2.3 mi
- 2/10Northeast High SchoolGrades: 9-12Distance: 1.8 mi
Schools provided by the listing agent
- Elementary: Lloyd Estates
- Middle: James S. Rickards
- High: Northeast
Source: MIAMI. This data may not be complete. We recommend contacting the local school district to confirm school assignments for this home.
- $316,8003 bd2 ba888 sqft4120 NW 11th Ave, Fort Lauderdale, FL 33309Off Market
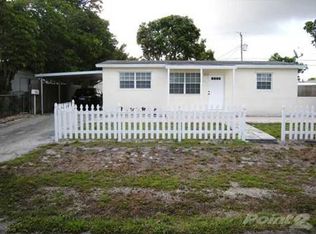
- $365,0002 bd1 ba983 sqft4151 NW 11th Ave, Oakland Park, FL 33309Off Market
- $389,5003 bd2 ba1k sqft4140 NW 11th Ave, Oakland Park, FL 33309Off Market
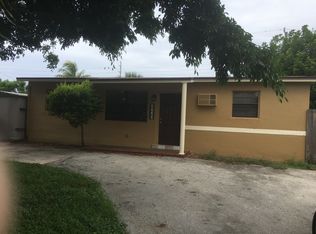
- $431,5003 bd2 ba1.1k sqft4110 NW 11th Ave, Oakland Park, FL 33309Off Market
- $415,0003 bd2 ba1k sqft4131 NW 10th Ter, Oakland Park, FL 33309Sold
- $389,9003 bd2 ba1k sqft4150 NW 11th Ave, Fort Lauderdale, FL 33309Sold
- $395,0003 bd2 ba1k sqft4141 NW 10th Ter, Oakland Park, FL 33309Sold
- $396,1003 bd2 ba1.1k sqft4170 NW 11th Ave, Oakland Park, FL 33309Off Market
A local agent can set up tours, give advice and negotiate with sellers.
Similar homes
- $419,9002 bd2 ba882 sqftNorth Andrews Gardens Fir, Fort Lauderdale, FL 33309For Sale
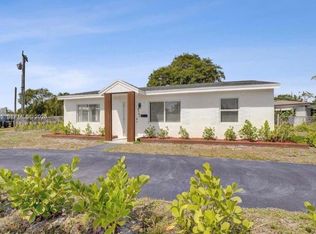
 MLS ID #A12074536, Natalia Blandon, Int'l Property Investment Realty, LLC.. MIAMI
 - $485,0002 bd2 ba872 sqft4730 NE 3rd Avenue, Oakland Park, FL 33334For Sale

 MLS ID #B26066409, Leonard Bujnicki, A. Berger Realty, Inc.. BeachesMLS
 - $524,9973 bd2 ba1.2k sqftNorth Andrews Terrace Fir, Oakland Park, FL 33309For Sale
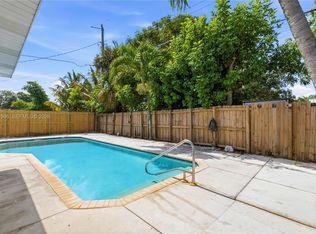 MLS ID #A12041596, Andrew Liebenhaut, Charles Rutenberg Realty FTL. MIAMI
 - $485,0004 bd2 ba1.6k sqftLauderdale Lakes North Ga, Lauderdale Lakes, FL 33309For Sale
 MLS ID #A12064864, Asmaa El Kouhen, Brokers, LLC. MIAMI
 - $585,0003 bd2 ba1.2k sqftRoyal Palm Acres First Se, Oakland Park, FL 33309For SaleMLS ID #A12012472, Jay Shlimbaum, Shlimbaum Realty LLC. MIAMI
- $495,0003 bd2 ba1.2k sqftLauderdale Villas, Fort Lauderdale, FL 33311For SaleMLS ID #A12063713, Joao Ferreira, Luxury Real Estate Group LLC. MIAMI
- $436,9003 bd2 ba1.1k sqftRoyal Palms Park Sec 1, Fort Lauderdale, FL 33311For SaleMLS ID #A12036896, Sandra Diodati, Beachfront Realty Inc. MIAMI
- $459,9993 bd2 ba1k sqftFlair Sub No 2, Lauderhill, FL 33313For SaleMLS ID #A11990860, Kimberly Navas, Firm Luxury Realty INC.. MIAMI
- $439,0003 bd2 ba918 sqftProgresso, Fort Lauderdale, FL 33311For SaleMLS ID #A12038468, Jorge Fortich, EquiEstate, Corp.. MIAMI
- $409,0003 bd1 ba902 sqftLincoln Park First Add, Fort Lauderdale, FL 33311For SaleMLS ID #A12064938, Danay Puebla Llanos, Landan Realty LLC. MIAMI
- $479,9903 bd2 ba1.4k sqftWashington Park Fourth Ad, Fort Lauderdale, FL 33311For SaleMLS ID #A12041480, Raimen Denis, Florida Realty of Miami Corp. MIAMI
- $410,0003 bd2 ba776 sqftSunrise Heights, Fort Lauderdale, FL 33311For SaleMLS ID #A12062519, Rafael Goicouria, Keller Williams Elite Properties. MIAMI
- $425,0003 bd2 ba1k sqftBroadview Country Club Es, North Lauderdale, FL 33068For SaleMLS ID #A12037696, Adriana Pujols, Westview Realty. MIAMI
- $429,0003 bd2 ba1.4k sqftDorsey Park Third Add, Fort Lauderdale, FL 33311For SaleMLS ID #A12024669, Kimberly Peters, McKenzie Realty, LLC. MIAMI
- $479,0004 bd2 ba1.4k sqftBoulevard Gardens, Pompano Beach, FL 33311For SaleMLS ID #A12048632, Maria Kazak, Kazak Realty, Inc.. MIAMI
- $438,9003 bd2 ba1.2k sqftBroadview Country Club, North Lauderdale, FL 33068For SaleMLS ID #A12010297, Brigette Hernandez, Elimar Realty Inc. MIAMI
- $495,0004 bd2 ba1.1k sqftKendall Green Sec, Pompano Beach, FL 33060For SaleMLS ID #A12065443, Victoria Fajardo, Macken Realty Inc. MIAMI
- $470,0003 bd2 ba1.2k sqftKendall Green Sec B 44-18, Pompano Beach, FL 33060For SaleMLS ID #A12035738, Steven Koleno, Beycome of Florida LLC. MIAMI
- $525,0003 bd2 ba1.2k sqftRiverside No 3, Fort Lauderdale, FL 33312For SaleMLS ID #A12062220, Mirtha West, The Keyes Company. MIAMI
- $410,0003 bd2 ba1.6k sqftMainlands Of Tamarac Lake, Tamarac, FL 33321For SaleMLS ID #A12070805, Heyli Yero Rivera, GK Realty Group. MIAMI
