Skip main navigation
Sold for $430,000
  • $430,000

    4130 NW 64th St, Gainesville, FL 32606

    4beds
    1,882sqft
    Single Family Residence
    Built in 1990
    0.35 Acres Lot
    $421,500 Zestimate®
    $228/sqft
    $2,924 Estimated rent

    Home value

    $421,500

    $384,000 - $464,000

    $2,924/mo

    Zestimate® history
    Loading
    Loading...

    Owner options

    List your home for rent

    $2,924/mo

    Rent Zestimate®

    Find your next renter with Zillow Rental Manager. Plus, with online applications, you can quickly screen prospective tenants – for free.

    Learn more

    $2,924/mo

    Rent Zestimate®

    Refinance and save

    $3,088/mo

    Est. payment

    Refinancing to a lower rate could help reduce your monthly payments and save thousands over the life of the loan.

    See today's rates

    $3,088/mo

    Est. payment

    Explore your selling options

    Work with a Zillow partner agent

    Leverage their expertise and Zillow's premium Showcase listings to get your home seen by more buyers.

    Get started

    List with your own agent

    Get your home in front of millions of buyers by listing it on Zillow.

    Learn how to do it

    Sell it yourself

    Take full control of how buyers see your home on Zillow by listing For Sale by Owner (FSBO).

    List your home

    What's special

    Guest bedroomsNew roofGranite countertopsBeautiful bay windowsUpdated appliancesIn ground spaCharming exterior
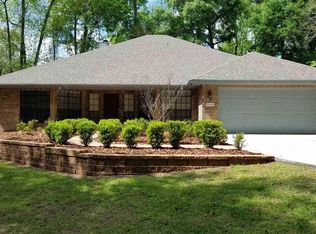
    Come enjoy Florida living at its finest in this well maintained 4 bedroom, 2 bathroom home with a POOL and expansive paver patio! Located in Summer Creek off 39th Ave, this home offers a prime location close to shopping and within an easy commute to I-75, the University of Florida, and all that Alachua County has to offer. When you arrive you'll appreciate the charming exterior that has been updated and maintained with a new roof in 2025 and fresh paint within the last 2 years. Step inside to enjoy a welcoming foyer that opens to soaring cathedral ceilings in the living room, a brick wood burning fireplace, and a view straight through to the outdoor oasis. Immediately to the left is the private primary suite with cathedral ceilings, beautiful bay windows, and a renovated primary bathroom with direct access to the pool. A 3-way split offers extended privacy for the whole family, with an oversized 2nd bedroom featuring bay windows, and two additional guest bedrooms in a separate hallway with a full guest bathroom. The spacious kitchen is well-appointed with updated appliances, ample cabinetry, granite countertops, and bar height seating. The best features of this property await you outside! French doors open to an expansive covered and screened patio with a large pool and in ground spa. Beyond the screened patio is a stunning paver patio perfect for enjoying beautiful Florida weather year round. There's so much to love about this property, call today to schedule a showing!

    Zillow last checked:

    Listing updated:

    Listing Provided by:

    McCall Griggs 352-672-3377,

    KELLER WILLIAMS GAINESVILLE REALTY PARTNERS 352-240-0600

    Bought with:

    Brian Coker, 3409794

    KELLER WILLIAMS GAINESVILLE REALTY PARTNERS

    Source: Stellar MLS,MLS#: GC534873MLS LogoOriginating MLS: Orlando Regional

    Facts & features

    Interior

    Bedrooms & bathrooms
    • Bedrooms: 4
    • Bathrooms: 2
    • Full bathrooms: 2
    Primary bedroom
    • Features: Walk-In Closet(s)
    • Level: First
    Bedroom 2
    • Features: Built-in Closet
    • Level: First
    Bedroom 3
    • Features: Built-in Closet
    • Level: First
    Bedroom 4
    • Features: Built-in Closet
    • Level: First
    Primary bathroom
    • Level: First
    Bathroom 2
    • Level: First
    Balcony porch lanai
    • Level: First
    Dining room
    • Level: First
    Kitchen
    • Level: First
    Living room
    • Level: First
    Heating
    • Central, Electric
    Cooling
    • Central Air
    Appliances
    • Included: Dishwasher, Microwave, Range, Refrigerator
    • Laundry: In Garage
    Features
    • Cathedral Ceiling(s), Ceiling Fan(s), Split Bedroom, Thermostat, Walk-In Closet(s)
    • Flooring: Luxury Vinyl, Tile
    • Doors: French Doors
    • Windows: Window Treatments, Shutters
    • Has fireplace: Yes
    • Fireplace features: Family Room, Wood Burning
    Interior area
    • Total structure area: 2,364
    • Total interior livable area: 1,882 sqft

    Property

    Parking
    • Total spaces: 2
    • Parking features: Driveway
    • Attached garage spaces: 2
    • Has uncovered spaces: Yes
    Features
    • Levels: One
    • Stories: 1
    • Patio & porch: Covered, Other, Patio, Rear Porch, Screened
    • Exterior features: Awning(s), Irrigation System, Lighting, Rain Gutters
    • Has private pool: Yes
    • Pool features: In Ground, Screen Enclosure
    • Has spa: Yes
    • Spa features: In Ground
    • Fencing: Wood
    Lot
    • Size: 0.35 Acres
    • Features: Cleared, Landscaped
    Details
    • Parcel number: 06048010003
    • Zoning: PD
    • Special conditions: None

    Construction

    Type & style
    • Home type: SingleFamily
    • Property subtype: Single Family Residence
    Materials
    • Wood Siding
    • Foundation: Slab
    • Roof: Shingle
    Condition
    • New construction: No
    • Year built: 1990

    Utilities & green energy

    • Sewer: Public Sewer
    • Water: Public
    • Utilities for property: Electricity Connected, Sewer Connected, Water Connected

    Community & neighborhood

    Location
    • Region: Gainesville
    • Subdivision: SUMMER CREEK PH I

    HOA & financial

    HOA
    • Has HOA: Yes
    • HOA fee: $7 monthly
    • Association name: Teata Bonfiglio
    Other fees
    • Pet fee: $0 monthly
    Other financial information
    • Total actual rent: 0

    Other

    Other facts
    • Listing terms: Cash,Conventional,FHA,VA Loan
    • Ownership: Fee Simple
    • Road surface type: Paved

    Price history

    DateEventPrice
    11/17/2025Sold$430,000+1.2%$228/sqft
    Source: Stellar MLS #GC534873 Report a problem
    11/2/2025Pending sale$425,000$226/sqft
    Source: Stellar MLS #GC534873 Report a problem
    10/30/2025Listed for sale$425,000+193.1%$226/sqft
    Source: Stellar MLS #GC534873 Report a problem
    8/29/2000Sold$145,000+1529.2%$77/sqft
    Source: Public Record Report a problem
    1/10/1997Sold$8,900$5/sqft
    Source: Public Record Report a problem

    Public tax history

    YearProperty taxesTax assessment
    2025$3,658 +2.3%$193,150 +2.9%
    2024$3,577 +3.7%$187,706 +3%
    2023$3,449 +4%$182,239 +3%
    2022$3,317 +1.6%$176,931 +3%
    2021$3,265 +1.4%$171,777 +1.4%
    2020$3,219 +1.2%$169,406 +2.3%
    2019$3,182 $165,597 +1.9%
    2018$3,182 +3%$162,510 +2.1%
    2017$3,090 -0.4%$159,170 +2.1%
    2016$3,103 +7.5%$155,900 +0.7%
    2015$2,885 0%$154,820 +0.8%
    2014$2,886 +0.7%$153,600 -1.3%
    2013$2,867 $155,700 +1.3%
    2012-- $153,700 -1.2%
    2011-- $155,580 -15.7%
    2010-- $184,600 -9.4%
    2009-- $203,800 -7.2%
    2008-- $219,700 +1.8%
    2007-- $215,800 +11.1%
    2006-- $194,300 +9.5%
    2005-- $177,500 +12.5%
    2004-- $157,800 +19.3%
    2003-- $132,300
    2002-- $132,300 +5.3%
    2001-- $125,600 +4.1%
    2000-- $120,700

    Find assessor info on the county website

    Neighborhood: 32606

    Nearby schools

    GreatSchools rating
    Schools provided by the listing agent
    • Elementary: Meadowbrook Elementary School-AL
    • Middle: Fort Clarke Middle School-AL
    • High: F. W. Buchholz High School-AL

    Source: Stellar MLS. This data may not be complete. We recommend contacting the local school district to confirm school assignments for this home.

    Get a cash offer in 3 minutes
    Find out how much your home could sell for in as little as 3 minutes with a no-obligation cash offer.
    Estimated market value
    $421,500
    Get a cash offer in 3 minutes
    Find out how much your home could sell for in as little as 3 minutes with a no-obligation cash offer.
    Estimated market value
    $421,500