Introducing this beautiful 3 bedroom 2 1/2 bath home located in the Aberhill Ranch neighborhood of Lake Elsinore. This home is being offered by the original owners who built it from the ground up and is immaculate! NO PETS have lived in the home and it is ready for you to move right in. Upon walking in the front door, you will notice the 9 ft ceilings throughout and the upgraded wood plank tile flooring. To your left there is an office that can be converted into the 4th bedroom if needed, along with an updated half bath. The large separate dining room is perfect for entertaining. There is a coffee or dry bar that connects the dining room to the gorgeous open kitchen with a large island, updated cabinets and granite countertops providing tons of storage. The home also comes with all the stainless appliances. The open concept of this home makes the main living space feel welcoming and perfect for any gathering. When you go upstairs, there is a large loft with luxury vinyl plank flooring which matches the downstairs floor colort. Along with the loft, upstairs you also have your laundry room, 2 standard size bedrooms, a bathroom with the toilet and shower area separate from the double sinks. As you walk down the upstairs hall towards the master suite there are cabinets for storage. The large master bedroom has tons of natural light and has a freshly painted master bath attached. The master bath has double sinks, soaking tub and separate shower. It also has a walk in closet with a separate toilet room for privacy. The home also has a 3 car tandem garage. Perfect for storing a boat or other toys you may have along with an oversized driveway. All the landscaping of the home, from the front yard, side yard and backyard has been beautifully redone in water wise plants and artificial grass. The backyard has a large concrete patio with a patio cover that goes the length of the back of the home to assist with shade. Also enjoy the pergola with a bulit in stainless Lion premium BBQ grill and bar. In addition to the energy efficient yard, the current owners have also added solar panels and have upgraded this home with solar screens on all the windows to help with keeping the home cool during the summer. This neighborhood is highly desired due to community pools, parks and the new Elementary school. You will not be disappointed when you come see this home.
Sold for $638,000
Street View
Listed by: EHM Real Estate • Wendy Steed • Contact: 949-278-9333
Bought with: Crown Mortgage + Real Estate
$638,000
4130 Norris St, Lake Elsinore, CA 92530
3beds
2,618sqft
Single Family Residence
Built in 2014
8,276 Square Feet Lot
$643,500 Zestimate®
$244/sqft
$3,930 Estimated rent
Home value
$643,500
$611,000 - $676,000
$3,930/mo
Zestimate® history
Owner options
List your home for rent
$3,930/mo
Rent Zestimate®
Find your next renter with Zillow Rental Manager. Plus, with online applications, you can quickly screen prospective tenants – for free.
$3,930/mo
Rent Zestimate®
Refinance and save
$4,235/mo
Est. payment
Refinancing to a lower rate could help reduce your monthly payments and save thousands over the life of the loan.
$4,235/mo
Est. payment
Explore your selling options
Work with a Zillow partner agent
Leverage their expertise and Zillow's premium Showcase listings to get your home seen by more buyers.
Get startedList with your own agent
Get your home in front of millions of buyers by listing it on Zillow.
Learn how to do itSell it yourself
Take full control of how buyers see your home on Zillow by listing For Sale by Owner (FSBO).
List your homeWhat's special
Large loftSide yardDry barSolar screensCommunity poolsArtificial grassWalk in closet
Zillow last checked:
Listing updated:
Listed by:
Wendy Steed DRE #02071618 949-278-9333,
EHM Real Estate
Bought with:
Dione Quintana, DRE #01908397
Crown Mortgage + Real Estate
Source: CRMLS,MLS#: SW23147768 Originating MLS: California Regional MLS
Originating MLS: California Regional MLSFacts & features
Interior
Bedrooms & bathrooms
- Bedrooms: 3
- Bathrooms: 3
- Full bathrooms: 2
- 1/2 bathrooms: 1
- Main level bathrooms: 1
Rooms
- Room types: Bedroom, Den, Entry/Foyer, Family Room, Foyer, Kitchen, Laundry, Loft, Living Room, Primary Bathroom, Primary Bedroom, Office, Other, Dining Room
Bedroom
- Features: All Bedrooms Up
Bathroom
- Features: Bathtub, Closet, Dual Sinks, Remodeled, Soaking Tub, Separate Shower, Tub Shower, Upgraded
Kitchen
- Features: Butler's Pantry, Granite Counters, Kitchen Island, Kitchen/Family Room Combo
Heating
- Central, Forced Air, Fireplace(s)
Cooling
- Central Air
Appliances
- Included: Barbecue, Dishwasher, Disposal, Gas Oven, Gas Range, Ice Maker, Microwave, Refrigerator, Self Cleaning Oven, Water Heater
- Laundry: Electric Dryer Hookup, Gas Dryer Hookup, Inside, Upper Level
Features
- Breakfast Bar, Dry Bar, Separate/Formal Dining Room, Granite Counters, High Ceilings, Open Floorplan, Pantry, Recessed Lighting, Storage, All Bedrooms Up, Entrance Foyer, Loft, Primary Suite, Walk-In Closet(s)
- Flooring: Carpet, Tile, Vinyl
- Windows: Blinds, Screens, Solar Screens
- Has fireplace: Yes
- Fireplace features: Family Room, Gas, Gas Starter
- Common walls with other units/homes: No Common Walls
Interior area
- Total interior livable area: 2,618 sqft
Property
Parking
- Total spaces: 3
- Parking features: Concrete, Direct Access, Driveway, Garage Faces Front, Garage, Oversized, On Street, Tandem
- Attached garage spaces: 3
Features
- Levels: Two
- Stories: 2
- Entry location: Front door
- Patio & porch: Concrete, Covered
- Exterior features: Awning(s), Barbecue
- Pool features: Community, Association
- Has spa: Yes
- Spa features: Association, Community
- Fencing: Good Condition,Vinyl,Wrought Iron
- Has view: Yes
- View description: Hills
Lot
- Size: 8,276 Square Feet
- Features: Drip Irrigation/Bubblers, Front Yard, Lawn, Landscaped, Yard
Details
- Parcel number: 389752045
- Special conditions: Standard
Construction
Type & style
- Home type: SingleFamily
- Property subtype: Single Family Residence
Materials
- Roof: Tile
Condition
- Updated/Remodeled,Turnkey
- New construction: No
- Year built: 2014
Utilities & green energy
- Sewer: Public Sewer
- Water: Public
Green energy
- Water conservation: Water-Smart Landscaping
Community & HOA
Community
- Features: Curbs, Hiking, Park, Pool
HOA
- Has HOA: Yes
- Amenities included: Pool, Spa/Hot Tub
- HOA fee: $150 monthly
- HOA name: Aberhill Ranch Community Association
- HOA phone: 951-491-6866
Location
- Region: Lake Elsinore
Financial & listing details
- Price per square foot: $244/sqft
- Tax assessed value: $650,760
- Annual tax amount: $11,525
- Date on market: 8/14/2023
- Cumulative days on market: 14 days
- Listing terms: Cash,Cash to New Loan,Conventional,Cal Vet Loan,1031 Exchange,Fannie Mae
- Road surface type: Paved
Price history
| Date | Event | Price |
|---|---|---|
| 10/6/2023 | Sold | $638,000-0.3%$244/sqft |
Source:  CRMLS #SW23147768 Report a problem CRMLS #SW23147768 Report a problem | ||
| 8/30/2023 | Pending sale | $640,000$244/sqft |
Source: CRMLS #SW23147768 Report a problem | ||
| 8/14/2023 | Listed for sale | $640,000+94.5%$244/sqft |
Source: CRMLS #SW23147768 Report a problem | ||
| 4/11/2014 | Sold | $329,000$126/sqft |
Source: Public Record Report a problem | ||
Public tax history
| Year | Property taxes | Tax assessment |
|---|---|---|
| 2025 | $11,525 +2.3% | $650,760 +2% |
| 2024 | $11,270 +30.9% | $638,000 +64.6% |
| 2023 | $8,612 +2.2% | $387,636 +2% |
| 2022 | $8,426 +2.3% | $380,036 +2% |
| 2021 | $8,236 +1.7% | $372,586 +1% |
| 2020 | $8,095 +1.4% | $368,767 +2% |
| 2019 | $7,983 +2.5% | $361,537 +2% |
| 2018 | $7,789 +2% | $354,449 +2% |
| 2017 | $7,638 | $347,500 +2% |
| 2016 | $7,638 +2.8% | $340,687 +1.5% |
| 2015 | $7,432 +21.8% | $335,572 +156.7% |
| 2014 | $6,100 | $130,716 |
Find assessor info on the county website
Neighborhood: 92530
Nearby homes
- $650,0004 bd4 ba2.8k sqft4132 Norris St, Lake Elsinore, CA 92530Sold
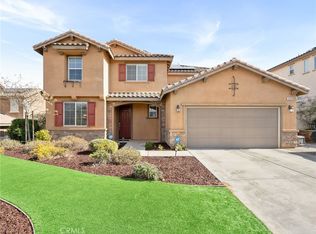
- $622,0004 bd3 ba2.3k sqft4108 Pearl St, Lake Elsinore, CA 92530Off Market
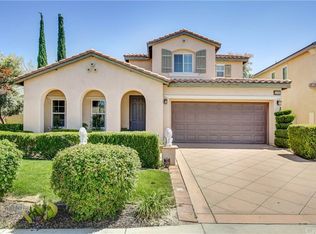
- $603,5003 bd2 ba2.4k sqft4110 Pearl St, Lake Elsinore, CA 92530Off Market
- $674,9004 bd3 ba2.8k sqft4135 Lovitt Cir, Lake Elsinore, CA 92530Off Market
- $50.6 AcresNorris St, Lake Elsinore, CA 92530Off Market
- $627,5004 bd3 ba2.8k sqft4134 Norris St, Lake Elsinore, CA 92530Off Market
- $639,2004 bd2 ba2.6k sqft4112 Pearl St, Lake Elsinore, CA 92530Off Market
- $664,3005 bd5 ba2.8k sqft4129 Norris St, Lake Elsinore, CA 92530Off Market
Nearby schools
GreatSchools rating
- 6/10Alberhill ElementaryGrades: K-5Distance: 0.4 mi
- 2/10Terra Cotta Middle SchoolGrades: 6-8Distance: 0.9 mi
- 4/10Lakeside High SchoolGrades: 9-12Distance: 2.4 mi
Get a cash offer in 3 minutes
Find out how much your home could sell for in as little as 3 minutes with a no-obligation cash offer.
Estimated market value
$643,500
Get a cash offer in 3 minutes
Find out how much your home could sell for in as little as 3 minutes with a no-obligation cash offer.
Estimated market value
$643,500
- California
- Riverside County
- Lake Elsinore
- 92530
- 4130 Norris St
Nearby cities
Nearby zip codes
Other Lake Elsinore Topics
