Nestled in the highly coveted Los Feliz neighborhood, north of the boulevard, 4130 Parva Ave is a masterclass in modern luxury and architectural elegance. Spanning an impressive 5,492 square feet, this 5-bedroom, 5-bathroom estate effortlessly blends sophistication with comfort, offering an unparalleled lifestyle in one of Los Angeles' most prestigious enclaves.Step inside and be greeted by soaring vaulted ceilings and an open-concept design that invites natural light to dance across every corner. Expansive sliding glass walls seamlessly merge indoor and outdoor living, revealing breathtaking panoramic views of the city a daily reminder of why Los Angeles living is so iconic.The heart of the home is the chef's kitchen, a true culinary haven outfitted with top-of-the-line appliances, sleek finishes, and generous space for entertaining. Imagine hosting dinner parties that flow effortlessly from the kitchen to the elegant living spaces, or out onto the patio to soak in the twinkling city lights.The primary suite is nothing short of a sanctuary. With its cozy fireplace, spa-like bathroom, and a glass-enclosed shower and tub offering sweeping city views, this retreat is designed for ultimate relaxation. Walk-in closets provide abundant storage, perfectly complementing the suite's luxurious feel.Additional highlights include a private gym to keep your wellness routine on track and a secured-entry garage offering convenience and peace of mind. Every inch of this home is crafted with meticulous attention to detail, exuding sophistication and modern elegance.This is more than a home it's a lifestyle. A rare opportunity to own a piece of Los Angeles luxury that redefines the meaning of refined living. Note: Room dimensions not available. Listing agent and seller make no guarantee on room dimensions or square footage.
Active
$4,398,000
4130 Parva Ave, Los Angeles, CA 90027
5beds
5,492sqft
Single Family Residence
Built in 1992
7,966 Square Feet Lot
$-- Zestimate®
$801/sqft
$-- HOA
What's special
- --
- 920
- views
- 60
- saves
Zillow last checked:
Listing updated:
Listed by:
Shane Markland 310-230-5478,
Compass
Source: MRED as distributed by MLS GRID,MLS#: 12684965
Facts & features
Interior
Bedrooms & bathrooms
- Bedrooms: 5
- Bathrooms: 6
- Full bathrooms: 6
Rooms
- Room types: Bedroom 5
Primary bedroom
- Features: Bathroom (Full)
- Level: Main
- Area: 1 Square Feet
- Dimensions: 1X1
Bedroom 2
- Level: Main
- Area: 1 Square Feet
- Dimensions: 1X1
Bedroom 3
- Level: Main
- Area: 1 Square Feet
- Dimensions: 1X1
Bedroom 4
- Level: Main
- Area: 1 Square Feet
- Dimensions: 1X1
Bedroom 5
- Level: Main
- Area: 1 Square Feet
- Dimensions: 1X1
Dining room
- Level: Main
- Dimensions: COMBO
Family room
- Level: Main
- Area: 1 Square Feet
- Dimensions: 1X1
Kitchen
- Level: Main
- Area: 1 Square Feet
- Dimensions: 1X1
Living room
- Level: Main
- Area: 1 Square Feet
- Dimensions: 1X1
Heating
- Natural Gas
Cooling
- Central Air
Appliances
- Laundry: Multiple Locations
Features
- Vaulted Ceiling(s), Beamed Ceilings, Open Floorplan
- Windows: Skylight(s)
- Basement: None
- Number of fireplaces: 3
- Fireplace features: Family Room, Living Room, Master Bedroom
Interior area
- Total structure area: 0
- Total interior livable area: 5,492 sqft
Property
Parking
- Total spaces: 2
- Parking features: Circular Driveway, Tandem, EV Ready, Yes, Attached, Garage
- Attached garage spaces: 2
- Has uncovered spaces: Yes
Accessibility
- Accessibility features: No Disability Access
Features
- Stories: 1
- Patio & porch: Deck
- Exterior features: Balcony, Dog Run, Fire Pit
Lot
- Size: 7,966 Square Feet
Details
- Parcel number: 5592019052
- Special conditions: None
Construction
Type & style
- Home type: SingleFamily
- Architectural style: Mid-Century Modern,Modern
- Property subtype: Single Family Residence
Materials
- Other
Condition
- New construction: No
- Year built: 1992
Utilities & green energy
- Sewer: Public Sewer
- Water: Public
Community & HOA
HOA
- Services included: None
Location
- Region: Los Angeles
Financial & listing details
- Price per square foot: $801/sqft
- Tax assessed value: $4,118,216
- Annual tax amount: $48,592
- Date on market: 6/22/2026
- Ownership: Fee Simple
Estimated market value
Not available
Estimated sales range
Not available
Not available
Price history
| Date | Event | Price |
|---|---|---|
| 7/30/2026 | Listed for rent | $17,500+6.1%$3/sqft |
Source:  CLAW #26865957 Report a problem CLAW #26865957 Report a problem | ||
| 6/26/2026 | Listed for sale | $4,398,000-2.2%$801/sqft |
Source:  CLAW #26848833 Report a problem CLAW #26848833 Report a problem | ||
| 6/22/2026 | Listing removed | $4,499,000$819/sqft |
Source:  MRED as distributed by MLS GRID #12635762 Report a problem MRED as distributed by MLS GRID #12635762 Report a problem | ||
| 5/22/2026 | Listed for sale | $4,499,000-7.2%$819/sqft |
Source: MRED as distributed by MLS GRID #12635762 Report a problem | ||
| 1/16/2026 | Listing removed | $16,500$3/sqft |
Source: CLAW #25620105 Report a problem | ||
| 11/18/2025 | Listed for rent | $16,500+10%$3/sqft |
Source: CLAW #25620105 Report a problem | ||
| 9/8/2024 | Listing removed | $15,000$3/sqft |
Source: CLAW #24-343847 Report a problem | ||
| 7/1/2024 | Listing removed | $4,850,000$883/sqft |
Source: CLAW #23-336339 Report a problem | ||
| 6/29/2024 | Price change | $15,000-25%$3/sqft |
Source: CLAW #24-343847 Report a problem | ||
| 2/23/2024 | Price change | $20,000-16.7%$4/sqft |
Source: CLAW #24-343847 Report a problem | ||
| 1/5/2024 | Listed for rent | $24,000+23.1%$4/sqft |
Source: CLAW #24-343847 Report a problem | ||
| 12/1/2023 | Listed for sale | $4,850,000-7.6%$883/sqft |
Source: CLAW #23-336339 Report a problem | ||
| 5/1/2023 | Listing removed | -- |
Source:  MLSListings Inc #ML81920596 Report a problem MLSListings Inc #ML81920596 Report a problem | ||
| 3/4/2023 | Listed for sale | $5,250,000+40.8%$956/sqft |
Source: MLSListings Inc #ML81920596 Report a problem | ||
| 4/26/2021 | Sold | $3,730,000-5.6%$679/sqft |
Source: CLAW #21693530 Report a problem | ||
| 12/3/2020 | Price change | $3,950,000-6%$719/sqft |
Source: Compass #20665928 Report a problem | ||
| 12/3/2020 | Listing removed | $19,500$4/sqft |
Source: Compass #20658028 Report a problem | ||
| 11/11/2020 | Listed for rent | $19,500+0%$4/sqft |
Source: Compass #20658028 Report a problem | ||
| 7/29/2020 | Listed for sale | $4,200,000+81.8%$765/sqft |
Source: Keller Williams Beverly Hills #20610632 Report a problem | ||
| 5/12/2020 | Listing removed | $19,495$4/sqft |
Source: The Lux Group, Inc. #19431540 Report a problem | ||
| 3/31/2020 | Price change | $19,495-2.3%$4/sqft |
Source: The Lux Group, Inc. #19431540 Report a problem | ||
| 3/23/2020 | Price change | $19,950-20%$4/sqft |
Source: The Lux Group, Inc. #19431540 Report a problem | ||
| 2/20/2020 | Price change | $24,950+4%$5/sqft |
Source: The Lux Group, Inc. #19431540 Report a problem | ||
| 12/17/2019 | Price change | $23,995-7.7%$4/sqft |
Source: The Lux Group, Inc. #19431540 Report a problem | ||
| 8/21/2019 | Listed for rent | $25,995$5/sqft |
Source: The Lux Group, Inc. #19-431540 Report a problem | ||
| 4/12/2016 | Sold | $2,310,000+131%$421/sqft |
Source: Public Record Report a problem | ||
| 8/28/2002 | Sold | $1,000,000+58.5%$182/sqft |
Source: Public Record Report a problem | ||
| 3/10/1995 | Sold | $631,000$115/sqft |
Source: Public Record Report a problem | ||
Public tax history
| Year | Property taxes | Tax assessment |
|---|---|---|
| 2026 | -- | $4,118,216 +2% |
| 2025 | $48,592 +1.1% | $4,037,468 +2% |
| 2024 | $48,053 +2% | $3,958,303 +2% |
| 2023 | $47,111 +4.9% | $3,880,691 +2% |
| 2022 | $44,899 +0.6% | $3,804,600 +49.2% |
| 2021 | $44,643 +44.9% | $2,550,326 +1% |
| 2020 | $30,800 | $2,524,176 +2% |
| 2019 | $30,800 +4.6% | $2,474,684 +2% |
| 2018 | $29,435 | $2,426,161 +2% |
| 2017 | $29,435 +2.2% | $2,378,590 +76.7% |
| 2016 | $28,790 +75.9% | $1,345,807 +1.5% |
| 2015 | $16,371 +1.2% | $1,325,592 +2% |
| 2014 | $16,181 | $1,299,626 +2.5% |
| 2012 | -- | $1,268,386 +2% |
| 2011 | -- | $1,243,517 +0.8% |
| 2010 | -- | $1,234,224 -0.2% |
| 2009 | -- | $1,237,157 +2% |
| 2008 | -- | $1,212,900 +2% |
| 2007 | -- | $1,189,119 +2% |
| 2006 | -- | $1,165,804 |
| 2005 | -- | $1,165,804 +4% |
| 2004 | -- | $1,120,536 +12.1% |
| 2003 | -- | $1,000,000 +23.2% |
| 2002 | -- | $811,828 +4% |
| 2000 | -- | $780,306 |
Find assessor info on the county website
Monthly payment
Est. payment
Payment breakdown
Explore the cost of this home by adjusting the details. Changes won't be saved.Climate risks
Neighborhood: Los Feliz
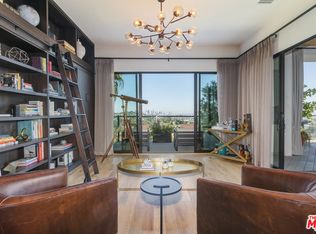
Similar homes
- $4,125,0005 bd5 ba4.5k sqft2103 N Hobart Blvd, Los Angeles, CA 90027For Sale
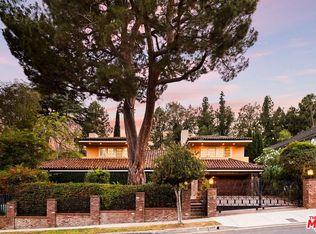 MLS ID #26845821, Sotheby's International Realty. CLAW
 - $5,995,0004 bd6 ba5.6k sqft2235 Chislehurst Dr, Los Angeles, CA 90027For Sale
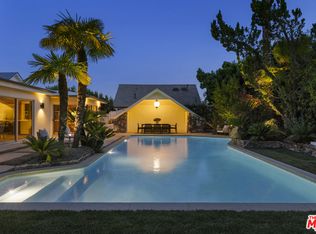 MLS ID #26846273, Konstantine Valissarakos DRE # 01023114, Nourmand & Associates-HW. CLAW
 - $4,795,0005 bd5 ba6.3k sqft11210 Briarcliff Ln, Studio City, CA 91604For Sale
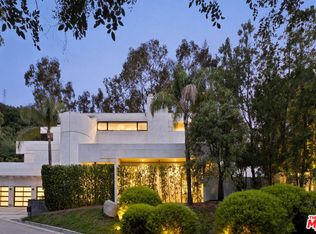 MLS ID #26871529, Amir Jawaherian DRE # 01899893, The Agency. CLAW
 - $3,995,0004 bd4 ba3.8k sqft2549 Canyon Oak Dr, Los Angeles, CA 90068For Sale
 MLS ID #26850673, David Kramer DRE # 00996960, Compass. CLAW
Local buyer's agents are ready to help
