Skip main navigation
Sold
  • $432,000

    4130 Pearl St, Eugene, OR 97405

    3beds
    1,102sqft
    Residential, Single Family Residence
    Built in 1957
    7,405 Square Feet Lot
    $461,700 Zestimate®
    $392/sqft
    $2,329 Estimated rent

    Home value

    $461,700

    $439,000 - $485,000

    $2,329/mo

    Zestimate® history
    Loading
    Loading...

    Owner options

    List your home for rent

    $2,329/mo

    Rent Zestimate®

    Find your next renter with Zillow Rental Manager. Plus, with online applications, you can quickly screen prospective tenants – for free.

    Learn more

    $2,329/mo

    Rent Zestimate®

    Refinance and save

    $2,620/mo

    Est. payment

    Refinancing to a lower rate could help reduce your monthly payments and save thousands over the life of the loan.

    See today's rates

    $2,620/mo

    Est. payment

    Explore your selling options

    Work with a Zillow partner agent

    Leverage their expertise and Zillow's premium Showcase listings to get your home seen by more buyers.

    Get started

    List with your own agent

    Get your home in front of millions of buyers by listing it on Zillow.

    Learn how to do it

    Sell it yourself

    Take full control of how buyers see your home on Zillow by listing For Sale by Owner (FSBO).

    List your home

    What's special

    Cozy fireplaceFenced backyardModern lvp flooringFreshly painted homeCovered patioOriginal hardwood floorsNatural light
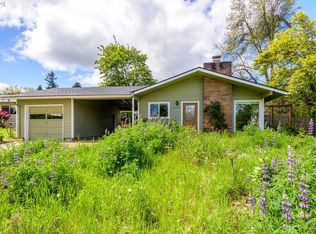
    Experience charm and comfort in this delightful 3-bed, 2-bath home. Original hardwood floors, cozy fireplace, and skylight infuse this freshly painted home with character and natural light. Modern LVP flooring in kitchen. Updated bathrooms. Enjoy year-round comfort with ductless heat pump and cadet heaters for zonal heat in the bedrooms. Dining room opens to fenced backyard with covered patio, ideal for outdoor gatherings. Unpermitted 128 sq ft finished studio with loft, possible ADU? - Buyer's due diligence. Apple trees, blueberries, and raspberries. Enclosed office space in garage. Nestled in the coveted South Hills, this convenient location has a lot to offer. Shop, swim, explore parks, trails, schools, and eateries. Washer/Dryer and appliances included.

    Zillow last checked:

    Listing updated:

    Listed by:

    Tracy Ellis simon@urepro.com,

    United Real Estate Properties

    Bought with:

    Paula Rini, 870200015

    Windermere RE Lane County

    Source: RMLS (OR),MLS#: 23286976MLS Logo

    Facts & features

    Interior

    Bedrooms & bathrooms
    • Bedrooms: 3
    • Bathrooms: 2
    • Full bathrooms: 2
    • Main level bathrooms: 2
    Rooms
    • Room types: Bedroom 2, Bedroom 3, Dining Room, Family Room, Kitchen, Living Room, Primary Bedroom
    Primary bedroom
    • Features: Bathroom, Hardwood Floors, Closet
    • Level: Main
    • Area: 130
    • Dimensions: 10 x 13
    Bedroom 2
    • Features: Hardwood Floors, Closet
    • Level: Main
    • Area: 110
    • Dimensions: 10 x 11
    Bedroom 3
    • Features: Hardwood Floors, Closet
    • Level: Main
    • Area: 90
    • Dimensions: 9 x 10
    Dining room
    • Features: Hardwood Floors, Sliding Doors
    • Level: Main
    • Area: 96
    • Dimensions: 12 x 8
    Kitchen
    • Features: Dishwasher, Free Standing Range, Free Standing Refrigerator, Vinyl Floor, Washer Dryer
    • Level: Main
    • Area: 96
    • Width: 8
    Living room
    • Features: Fireplace, Hardwood Floors, Skylight
    • Level: Main
    • Area: 252
    • Dimensions: 12 x 21
    Heating
    • Ductless, Zoned, Fireplace(s)
    Cooling
    • Heat Pump
    Appliances
    • Included: Dishwasher, Disposal, Free-Standing Range, Free-Standing Refrigerator, Washer/Dryer, Electric Water Heater
    Features
    • Closet, Bathroom
    • Flooring: Hardwood, Vinyl
    • Doors: Sliding Doors
    • Windows: Vinyl Frames, Skylight(s)
    • Basement: Crawl Space
    • Number of fireplaces: 1
    • Fireplace features: Wood Burning
    Interior area
    • Total structure area: 1,102
    • Total interior livable area: 1,102 sqft

    Property

    Parking
    • Total spaces: 2
    • Parking features: Driveway, Attached
    • Attached garage spaces: 2
    • Has uncovered spaces: Yes
    Accessibility
    • Accessibility features: Garage On Main, Main Floor Bedroom Bath, One Level, Accessibility
    Features
    • Stories: 1
    • Patio & porch: Covered Patio, Patio
    • Exterior features: Yard
    Lot
    • Size: 7,405 Square Feet
    • Features: Level, SqFt 7000 to 9999
    Details
    • Parcel number: 0681260
    • Zoning: R-1

    Construction

    Type & style
    • Home type: SingleFamily
    • Architectural style: Ranch
    • Property subtype: Residential, Single Family Residence
    Materials
    • Wood Siding
    • Roof: Composition
    Condition
    • Resale
    • New construction: No
    • Year built: 1957

    Utilities & green energy

    • Sewer: Public Sewer
    • Water: Public
    • Utilities for property: Cable Connected, DSL
    Green energy
    • Water conservation: Dual Flush Toilet

    Community & HOA

    Community
    • Security: None
    HOA
    • Has HOA: No
    Location
    • Region: Eugene

    Financial & listing details

    • Price per square foot: $392/sqft
    • Tax assessed value: $452,200
    • Annual tax amount: $3,934
    • Date on market: 8/10/2023
    • Cumulative days on market: 5 days
    • Listing terms: Cash,Conventional,FHA,VA Loan
    • Road surface type: Paved

    Price history

    DateEventPrice
    9/5/2023Sold$432,000+0.7%$392/sqft
    Source: RMLS (OR) #23286976 Report a problem
    8/15/2023Pending sale$429,000$389/sqft
    Source: RMLS (OR) #23286976 Report a problem
    8/10/2023Listed for sale$429,000+257.5%$389/sqft
    Source: RMLS (OR) #23286976 Report a problem
    5/21/1998Sold$120,000$109/sqft
    Source: Public Record Report a problem

    Public tax history

    YearProperty taxesTax assessment
    2025$4,252 +1.3%$218,246 +3%
    2024$4,199 +2.6%$211,890 +3%
    2023$4,092 +4%$205,719 +3%
    2022$3,934 +6.5%$199,728 +3%
    2021$3,695 -0.4%$193,911 +3%
    2020$3,708 +3.5%$188,264 +3%
    2019$3,581 +6.2%$182,781 +3%
    2018$3,371 $177,458 +3%
    2017$3,371 +4.7%$172,289 +3%
    2016$3,220 +2.5%$167,271 +3%
    2015$3,140 +3.4%$162,399 +3%
    2014$3,037 +7.4%$157,669 +3%
    2013$2,827 +10.4%$153,077 +3%
    2012$2,561 $148,618 +3%
    2011-- $144,289 +3%
    2010-- $140,086 +3%
    2009-- $136,006 +3%
    2008-- $132,045 +3%
    2007-- $128,199 +3%
    2006-- $124,465 +3%
    2005-- $120,840 +3%
    2004-- $117,320 +3%
    2003-- $113,903 +3%
    2002-- $110,585 +3%
    2001-- $107,364 +3%
    2000-- $104,237
    Find assessor info on the county website

    Neighborhood: Southeast

    Nearby schools

    GreatSchools rating
    Schools provided by the listing agent
    • Elementary: Edgewood
    • Middle: Spencer Butte
    • High: South Eugene

    Source: RMLS (OR). This data may not be complete. We recommend contacting the local school district to confirm school assignments for this home.

    Get pre-qualified for a loan
    At Zillow Home Loans, we can pre-qualify you in as little as 5 minutes with no impact to your credit score.

    An equal housing lender. NMLS #10287.

    Sell for more on Zillow
    Get a Zillow Showcase℠ listing at no additional cost and you could sell for .
    $461,700
    2% more
    +$9,234
    With Zillow Showcase(estimated)
    $470,934