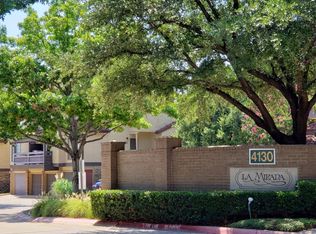
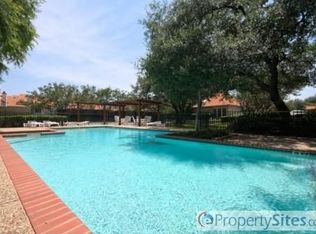
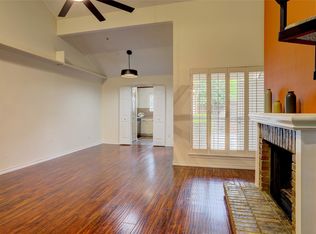
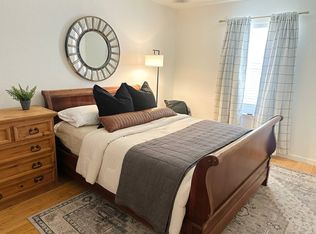
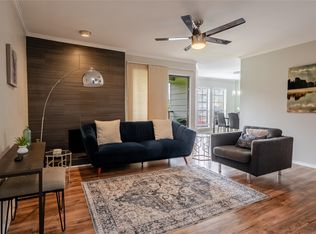
In the heart of Addison a total community with pool, tennis court and pickleball court and a large community club house for special events. Located in the special Addison area of restaurants, clubs and events at Addison Circle and airport and close to office and work places, easy to down town Dallas. This is a one story, open plan 2 bedrooms, separated for privacy. Updated kitchen and breakfast or serving area. Spacious living area with fireplace and step up to spacious dining area creates the perfect family and entertaining area. Private fenced entry offers a large courtyard area with seating area for perfect outdoor living.
Pending
$250,000
4130 Proton Dr APT 48A, Addison, TX 75001
2beds
1,147sqft
Condominium
Built in 1985
-- sqft lot
$245,400 Zestimate®
$218/sqft
$374/mo HOA
What's special
One storyPrivate fenced entryOpen planUpdated kitchenBreakfast or serving area
- 29 days |
- 479 |
- 18 |
Likely to sell faster than
Zillow last checked:
Listing updated:
Listed by:
Beverly Cox 0335293 214-354-3901,
Beverly Cox Realty 214-354-3901
Source: NTREIS,MLS#: 21312344
Facts & features
Interior
Bedrooms & bathrooms
- Bedrooms: 2
- Bathrooms: 2
- Full bathrooms: 2
Primary bedroom
- Features: En Suite Bathroom, Walk-In Closet(s)
- Level: First
- Dimensions: 17 x 13
Bedroom
- Features: Split Bedrooms
- Level: First
- Dimensions: 13 x 12
Dining room
- Level: First
- Dimensions: 13 x 12
Kitchen
- Features: Built-in Features, Eat-in Kitchen, Granite Counters
- Level: First
- Dimensions: 13 x 9
Living room
- Features: Fireplace
- Level: First
- Dimensions: 14 x 13
Heating
- Central, Electric
Cooling
- Central Air, Ceiling Fan(s)
Appliances
- Included: Dishwasher, Electric Cooktop, Electric Range, Electric Water Heater, Disposal
Features
- Chandelier, Cathedral Ceiling(s), Eat-in Kitchen
- Has basement: No
- Number of fireplaces: 1
- Fireplace features: Living Room, Wood Burning
Interior area
- Total interior livable area: 1,147 sqft
Video & virtual tour
Property
Parking
- Total spaces: 2
- Parking features: Attached Carport
- Attached garage spaces: 1
- Carport spaces: 1
- Covered spaces: 2
Features
- Levels: One
- Stories: 1
- Pool features: In Ground, Pool
- Fencing: Fenced,Wood
Lot
- Size: 4.18 Acres
Details
- Parcel number: 1000350000VV00001
Construction
Type & style
- Home type: Condo
- Architectural style: Traditional
- Property subtype: Condominium
- Attached to another structure: Yes
Materials
- Brick
- Foundation: Slab
Condition
- Year built: 1985
Utilities & green energy
- Sewer: Public Sewer
- Water: Public
- Utilities for property: Sewer Available, Water Available
Community & HOA
Community
- Subdivision: La Mirada Condo
HOA
- Has HOA: Yes
- Amenities included: Maintenance Front Yard
- Services included: All Facilities, Insurance, Maintenance Grounds, Sewer, Trash, Water
- HOA fee: $374 monthly
- HOA name: Kpm Association
- HOA phone: 214-874-0900
Location
- Region: Addison
Financial & listing details
- Price per square foot: $218/sqft
- Tax assessed value: $246,610
- Annual tax amount: $5,268
- Date on market: 7/20/2026
- Cumulative days on market: 22 days
Estimated market value
$245,400
$233,000 - $258,000
$1,948/mo
Price history
| Date | Event | Price |
|---|---|---|
| 8/5/2026 | Pending sale | $250,000$218/sqft |
Source: NTREIS #21312344 Report a problem | ||
| 7/28/2026 | Contingent | $250,000$218/sqft |
Source: NTREIS #21312344 Report a problem | ||
| 7/20/2026 | Listed for sale | $250,000+108.5%$218/sqft |
Source: NTREIS #21312344 Report a problem | ||
| 6/18/2011 | Listing removed | $119,900$105/sqft |
Source: RE/MAX Urban #11590484 Report a problem | ||
| 5/10/2011 | Listed for sale | $119,900$105/sqft |
Source: RE/MAX Urban #11590484 Report a problem | ||
Public tax history
| Year | Property taxes | Tax assessment |
|---|---|---|
| 2025 | $1,174 +12.9% | $246,610 |
| 2024 | $1,040 +10.8% | $246,610 +30.3% |
| 2023 | $939 -53.8% | $189,260 |
| 2022 | $2,030 -4.4% | $189,260 +3.1% |
| 2021 | $2,122 -36.7% | $183,520 |
| 2020 | $3,350 +11.3% | $183,520 -2.3% |
| 2019 | $3,009 +8.2% | $187,840 +9.2% |
| 2018 | $2,782 +16.9% | $172,050 |
| 2017 | $2,381 +11.1% | $172,050 +48.5% |
| 2016 | $2,143 -6% | $115,880 |
| 2015 | $2,281 | $115,880 |
| 2014 | $2,281 | $115,880 |
| 2013 | -- | -- |
| 2012 | -- | -- |
| 2011 | -- | -- |
| 2010 | -- | -- |
| 2009 | -- | -- |
| 2008 | -- | -- |
| 2007 | -- | -- |
| 2005 | -- | -- |
| 2004 | -- | -- |
| 2003 | -- | -- |
| 2002 | -- | -- |
| 2001 | -- | -- |
Find assessor info on the county website
Monthly payment
Est. payment
Payment breakdown
Explore the cost of this home by adjusting the details. Changes won't be saved.Climate risks
Neighborhood: 75001
Nearby schools
GreatSchools rating
- 5/10George Herbert Walker Bush Elementary SchoolGrades: PK-6Distance: 0.4 mi
- 6/10Ewell D Walker Middle SchoolGrades: 7-8Distance: 2.6 mi
- 4/10W T White High SchoolGrades: 9-12Distance: 2.1 mi
Schools provided by the listing agent
- Elementary: Bush
- Middle: Walker
- High: White
- District: Dallas ISD
Source: NTREIS. This data may not be complete. We recommend contacting the local school district to confirm school assignments for this home.
- $213,9002 bd2 ba1.1k sqft4130 Proton Dr APT 6C, Addison, TX 75001Off Market
- $--1 bd2 ba920 sqft4130 Proton Dr APT 6A, Addison, TX 75001Sold
- $233,3002 bd1 ba984 sqft4130 Proton Dr #6B, Addison, TX 75001Off Market

- $234,9002 bd2 ba1k sqft4130 Proton Dr APT 7B, Addison, TX 75001Off Market
- $196,0001 bd2 ba920 sqft4130 Proton Dr APT 7D, Addison, TX 75001Off Market
- $203,8001 bd2 ba920 sqft4130 Proton Dr APT 7A, Addison, TX 75001Off Market
- $237,1002 bd2 ba1k sqft4130 Proton Dr APT 7C, Addison, TX 75001Off Market
- $203,0001 bd1 ba940 sqft4130 Proton Dr APT 12C, Addison, TX 75001Off Market
- $197,8001 bd1 ba920 sqft4130 Proton Dr APT 12D, Addison, TX 75001Off Market
A local agent can set up tours, give advice and negotiate with sellers.
Similar homes
- $258,0003 bd2 ba1.3k sqft5565 Preston Oaks Rd APT 120, Dallas, TX 75254For Sale
 MLS ID #21355466, Pedro Cabezas. NTREIS
 - $199,5003 bd2 ba1k sqft2240 Tarpley Rd #284, Carrollton, TX 75006For Sale
 MLS ID #21355556, Alejandro Arrieta. NTREIS
 - $230,0002 bd2 ba966 sqft15151 Berry Trl APT 1410, Dallas, TX 75248For Sale
 MLS ID #21296007, Marcela Valverde. NTREIS
 - $218,8732 bd2 ba1.1k sqft5335 Bent Tree Forest Dr APT 213, Dallas, TX 75248For Sale
 MLS ID #21326717, Natalie Soto. NTREIS
 - $225,0003 bd2 ba1.3k sqft821 Dublin Dr APT 219, Richardson, TX 75080For SaleMLS ID #21298241, Tonya Peek. NTREIS
- $284,5002 bd2 ba1.4k sqft647 Cimarron Trl #647, Irving, TX 75063For SaleMLS ID #21233928, Lawrence Tsang. NTREIS
- $199,0002 bd2 ba1k sqft5626 Preston Oaks Rd APT 9A, Dallas, TX 75254For SaleMLS ID #21259504, Katty Urdaneta. NTREIS
- $274,9002 bd2 ba1.1k sqft1100 W Trinity Mills Rd APT 2045, Carrollton, TX 75006For SaleMLS ID #21195057, Joon Ma. NTREIS
- $274,9003 bd2 ba1.4k sqft7777 Royal Ln, Dallas, TX 75230For SaleMLS ID #21248815, John Weber. NTREIS
- $189,0002 bd2 ba955 sqft5310 Keller Springs Rd APT 723, Dallas, TX 75248For SaleMLS ID #21260726, Fabiola Suceveanu. NTREIS
- $249,9992 bd2 ba1.1k sqft5859 Frankford Rd APT 603, Dallas, TX 75252For SaleMLS ID #21273299, Wendy Mora. NTREIS
- $203,5001 bd1 ba844 sqft5616 Preston Oaks Rd APT 1605, Dallas, TX 75254For SaleMLS ID #21251591, Brenda Byboth. NTREIS
- $185,0003 bd2 ba1.1k sqft8545 Midpark Rd APT 40, Dallas, TX 75240For SaleMLS ID #21264048, Sena Tak. NTREIS
- $204,0002 bd2 ba1.3k sqft11332 Park Central Pl #B, Dallas, TX 75230For SaleMLS ID #21300128, Diane Foshee. NTREIS
- $245,0002 bd2 ba1k sqft3120 Devonshire Dr APT 231, Plano, TX 75075For SaleMLS ID #21353230, Kim Nguyen. NTREIS
- $185,0002 bd3 ba1.1k sqft12921 Abrams Rd APT 505, Dallas, TX 75243For SaleMLS ID #21169418, Cynintae Bekele. NTREIS
- $184,0002 bd2 ba886 sqft13219 Emily Rd #4104, Dallas, TX 75240For SaleMLS ID #21257953, Kalisha Reed. NTREIS
- $194,5002 bd3 ba1.1k sqft7510 Holly Hill Dr #105, Dallas, TX 75231For SaleMLS ID #21222357, Darrell Toler. NTREIS
- $260,000-- bd2 ba1k sqft3105 San Jacinto St, Dallas, TX 75204For SaleMLS ID #21251821, Ricardo Benavides. NTREIS
- $225,0001 bd1 ba737 sqft6211 W Northwest Hwy APT G112, Dallas, TX 75225For SaleMLS ID #21193574, Bridget Bell. NTREIS
