Great location in the center of Addison's shopping, restaurants. Walking distance to Greenhill school and the Addison Athletic Club. Beautiful two story townhome with ground level entry and private gated courtyard. This move in ready property features wood floors, plantation shutters, 2 fireplaces. Kitchen opens to the dining room and living area. Kitchen has stainless steel appliances and granite countertops. Primary bedroom and guest bedroom upstairs have private ensuite bathrooms and walk in closets. Don't miss out on this well maintained and loved townhome. One car garage and additional carport. Enjoy full use of the pool, tennis courts and manicured grounds. Hike and bike trails near by. This complex is very quiet and highly desired. This is a great opportunity to purchase in La Mirada due to the rare occasion anything is available to buy.
Sold
Price Unknown
4130 Proton Dr APT 50C, Addison, TX 75001
2beds
1,396sqft
Condominium
Built in 1985
-- sqft lot
$313,800 Zestimate®
$--/sqft
$2,342 Estimated rent
Home value
$313,800
$292,000 - $336,000
$2,342/mo
Zestimate® history
Owner options
List your home for rent
$2,342/mo
Rent Zestimate®
Find your next renter with Zillow Rental Manager. Plus, with online applications, you can quickly screen prospective tenants – for free.
$2,342/mo
Rent Zestimate®
Refinance and save
$455/mo
Est. payment
Refinancing to a lower rate could help reduce your monthly payments and save thousands over the life of the loan.
$455/mo
Est. payment
Explore your selling options
Work with a Zillow partner agent
Leverage their expertise and Zillow's premium Showcase listings to get your home seen by more buyers.
Get startedList with your own agent
Get your home in front of millions of buyers by listing it on Zillow.
Learn how to do itSell it yourself
Take full control of how buyers see your home on Zillow by listing For Sale by Owner (FSBO).
List your homeWhat's special
Zillow last checked:
Listing updated:
Listed by:
Rosie Humphrey 0475025 972-387-0300,
Ebby Halliday, REALTORS 972-387-0300
Bought with:
Mani Jacob
Beam Real Estate, LLC
Source: NTREIS,MLS#: 20700259
Facts & features
Interior
Bedrooms & bathrooms
- Bedrooms: 2
- Bathrooms: 3
- Full bathrooms: 2
- 1/2 bathrooms: 1
Primary bedroom
- Features: Built-in Features, Ceiling Fan(s), En Suite Bathroom, Fireplace, Garden Tub/Roman Tub, Linen Closet, Bath in Primary Bedroom, Sitting Area in Primary, Walk-In Closet(s)
- Level: Second
- Dimensions: 16 x 14
Bedroom
- Features: En Suite Bathroom, Walk-In Closet(s)
- Level: Second
- Dimensions: 14 x 14
Dining room
- Level: First
- Dimensions: 10 x 12
Kitchen
- Features: Built-in Features, Eat-in Kitchen, Pantry, Stone Counters
- Level: First
- Dimensions: 17 x 10
Living room
- Features: Fireplace
- Level: First
- Dimensions: 20 x 11
Heating
- Central, Electric
Cooling
- Central Air, Ceiling Fan(s), Electric
Appliances
- Included: Dryer, Dishwasher, Electric Range, Disposal, Washer
- Laundry: Washer Hookup, Electric Dryer Hookup, In Kitchen
Features
- Dry Bar, Decorative/Designer Lighting Fixtures, Eat-in Kitchen, Pantry, Walk-In Closet(s), Wired for Sound
- Flooring: Carpet, Ceramic Tile, Wood
- Windows: Plantation Shutters, Window Coverings
- Has basement: No
- Number of fireplaces: 2
- Fireplace features: Living Room, Masonry, Primary Bedroom, Raised Hearth, Wood Burning
Interior area
- Total interior livable area: 1,396 sqft
Property
Parking
- Total spaces: 2
- Parking features: Additional Parking, Detached Carport, Garage Faces Front, Garage
- Garage spaces: 1
- Carport spaces: 1
- Covered spaces: 2
Features
- Levels: Two
- Stories: 2
- Patio & porch: Patio
- Pool features: None, Community
- Fencing: Wrought Iron
Lot
- Size: 4.18 Acres
- Features: Backs to Greenbelt/Park, Landscaped, Sprinkler System
Details
- Parcel number: 1000350000XX00003
Construction
Type & style
- Home type: Condo
- Architectural style: Spanish
- Property subtype: Condominium
- Attached to another structure: Yes
Materials
- Brick, Stucco
- Foundation: Slab
- Roof: Spanish Tile
Condition
- Year built: 1985
Utilities & green energy
- Sewer: Public Sewer
- Water: Public
- Utilities for property: Cable Available, Electricity Connected, Sewer Available, Water Available
Community & HOA
Community
- Features: Clubhouse, Pool, Tennis Court(s), Trails/Paths, Community Mailbox, Curbs, Sidewalks
- Security: Security System
- Subdivision: La Mirada Condo
HOA
- Has HOA: Yes
- Amenities included: Maintenance Front Yard
- Services included: All Facilities, Association Management, Insurance, Maintenance Grounds, Maintenance Structure, Sewer, Security, Water
- HOA fee: $455 monthly
- HOA name: KPM ASSOCIATION MANAGEMENT
- HOA phone: 214-874-0900
Location
- Region: Addison
Financial & listing details
- Tax assessed value: $321,080
- Annual tax amount: $5,601
- Date on market: 8/12/2024
- Cumulative days on market: 18 days
- Electric utility on property: Yes
Price history
| Date | Event | Price |
|---|---|---|
| 9/30/2024 | Sold | -- |
Source: NTREIS #20700259 Report a problem | ||
| 9/10/2024 | Pending sale | $320,000$229/sqft |
Source:  Ebby Halliday Realtors #20700259 Report a problem Ebby Halliday Realtors #20700259 Report a problem | ||
| 8/31/2024 | Contingent | $320,000$229/sqft |
Source: NTREIS #20700259 Report a problem | ||
| 8/12/2024 | Listed for sale | $320,000$229/sqft |
Source: NTREIS #20700259 Report a problem | ||
Public tax history
| Year | Property taxes | Tax assessment |
|---|---|---|
| 2025 | $4,414 -13.7% | $321,080 |
| 2024 | $5,115 +9.6% | $321,080 +24.3% |
| 2023 | $4,665 -14.2% | $258,260 |
| 2022 | $5,435 -3.8% | $258,260 +2.1% |
| 2021 | $5,648 -2.6% | $253,030 |
| 2020 | $5,798 -9.2% | $253,030 +0.7% |
| 2019 | $6,384 +9.1% | $251,280 +12.5% |
| 2018 | $5,849 +90.9% | $223,360 +17.6% |
| 2017 | $3,064 +10.8% | $189,860 +30.8% |
| 2016 | $2,766 -4.8% | $145,180 |
| 2015 | $2,906 | $145,180 |
| 2014 | $2,906 | $145,180 |
| 2013 | -- | -- |
| 2012 | -- | -- |
| 2011 | -- | -- |
| 2010 | -- | -- |
| 2009 | -- | -- |
| 2008 | -- | -- |
| 2007 | -- | -- |
| 2005 | -- | -- |
| 2004 | -- | -- |
| 2003 | -- | -- |
| 2002 | -- | -- |
| 2001 | -- | -- |
Find assessor info on the county website
Neighborhood: 75001
Nearby homes
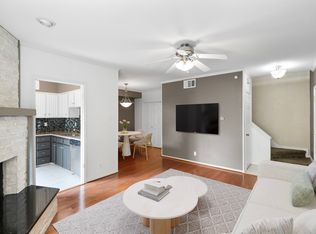
- $234,0001 bd2 ba920 sqft4130 Proton Dr APT 6D, Addison, TX 75001For Sale
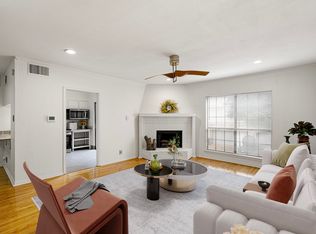
- $--2 bd3 ba1.1k sqft4130 Proton Dr APT 13A, Addison, TX 75001Sold
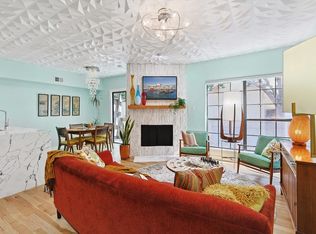
- $--1 bd2 ba920 sqft4130 Proton Dr APT 26A, Addison, TX 75001Sold
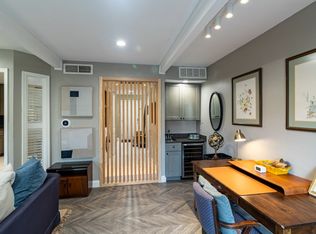
- $--2 bd3 ba1.3k sqft4130 Proton Dr APT 45B, Addison, TX 75001Sold
- $--2 bd3 ba1.3k sqft4130 Proton Dr APT 47C, Addison, TX 75001Sold
- $207,1002 bd2 ba1.1k sqft4130 Proton Dr APT 6C, Addison, TX 75001Off Market
- $--1 bd2 ba920 sqft4130 Proton Dr APT 6A, Addison, TX 75001Sold
- $228,9002 bd1 ba984 sqft4130 Proton Dr #6B, Addison, TX 75001Off Market
Nearby schools
GreatSchools rating
- 5/10George Herbert Walker Bush Elementary SchoolGrades: PK-6Distance: 0.4 mi
- 6/10Ewell D Walker Middle SchoolGrades: 7-8Distance: 2.6 mi
- 4/10W T White High SchoolGrades: 9-12Distance: 2.1 mi
Schools provided by the listing agent
- Elementary: Gooch
- High: White
- District: Dallas ISD
Source: NTREIS. This data may not be complete. We recommend contacting the local school district to confirm school assignments for this home.
Get a cash offer in 3 minutes
Find out how much your home could sell for in as little as 3 minutes with a no-obligation cash offer.
Estimated market value
$313,800
Get a cash offer in 3 minutes
Find out how much your home could sell for in as little as 3 minutes with a no-obligation cash offer.
Estimated market value
$313,800
- Texas
- Dallas County
- Addison
- 75001
- 4130 Proton Dr Apartment 50C
