
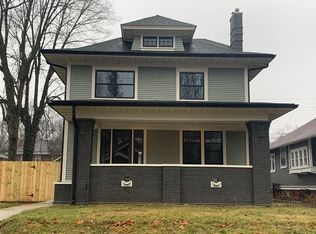
Experience the seamless blend of classic charm and contemporary living at 4130 Ruckle ST, INDIANAPOLIS, IN. Built in 1921, this 1360 square foot single family residence has been remodeled and only needs your finishing touches. The modern kitchen is designed for both culinary exploration and casual gatherings, featuring a practical peninsula that invites conversation. Unwind in the living room, where a comforting fireplace provides a focal point for relaxation and warmth. One of the well-appointed bathrooms offers the convenience and luxury of a walk-in shower. This charming 1.5-story home also includes a welcoming porch, perfect for enjoying the outdoors, and provides three comfortable bedrooms and two full bathrooms, alongside an additional half bathroom for convenience. Basement has been framed. Wiring is not completed along with some fixtures. Home has garage and alley access. You do not want to miss this one!
Pending
$120,000
4130 Ruckle St, Indianapolis, IN 46205
3beds
2,384sqft
Residential, Single Family Residence
Built in 1921
6,534 Square Feet Lot
$117,100 Zestimate®
$50/sqft
$-- HOA
What's special
Comforting fireplaceModern kitchenClassic charmGarage and alley accessThree comfortable bedroomsContemporary living
- 19 days
- 2,934
- 246
Zillow last checked:
Listing updated:
Listed by:
Kurt Clements kurt@diversepsi.com,
Diverse Property Solutions Ind
Source: MIBOR as distributed by MLS GRID,MLS#: 22124387
Facts & features
Interior
Bedrooms & bathrooms
- Bedrooms: 3
- Bathrooms: 3
- Full bathrooms: 2
- 1/2 bathrooms: 1
- Main level bathrooms: 2
- Main level bedrooms: 2
Primary bedroom
- Features: Other
- Level: Main
- Area: 130 Square Feet
- Dimensions: 13x10
Bedroom 2
- Features: Other
- Level: Main
- Area: 120 Square Feet
- Dimensions: 12x10
Bedroom 3
- Level: Upper
- Area: 168 Square Feet
- Dimensions: 12x14
Dining room
- Level: Main
- Area: 121 Square Feet
- Dimensions: 11x11
Kitchen
- Level: Main
- Area: 100 Square Feet
- Dimensions: 10x10
Laundry
- Level: Main
- Area: 36 Square Feet
- Dimensions: 06x06
Living room
- Level: Main
- Area: 209 Square Feet
- Dimensions: 19x11
Heating
- Forced Air
Cooling
- Central Air
Appliances
- Included: None
- Laundry: Main Level
Features
- Eat-in Kitchen
- Basement: Partial,Unfinished
- Number of fireplaces: 1
- Fireplace features: Living Room, Wood Burning
Interior area
- Total structure area: 2,384
- Total interior livable area: 2,384 sqft
- Finished area below ground: 0
Property
Parking
- Total spaces: 1
- Parking features: Detached
- Garage spaces: 1
Features
- Levels: One and One Half
- Stories: 1
- Patio & porch: Covered
Lot
- Size: 6,534 Square Feet
- Features: Sidewalks
Details
- Parcel number: 490613109082000801
- Special conditions: As Is,Sales Disclosure Not Required
- Horse amenities: None
Construction
Type & style
- Home type: SingleFamily
- Architectural style: Craftsman,Traditional
- Property subtype: Residential, Single Family Residence
Materials
- Wood Siding
- Foundation: Block
Condition
- Updated/Remodeled
- New construction: No
- Year built: 1921
Utilities & green energy
- Water: Public
Community & HOA
Community
- Subdivision: Northern Heights
HOA
- Has HOA: No
Location
- Region: Indianapolis
Financial & listing details
- Price per square foot: $50/sqft
- Tax assessed value: $202,200
- Annual tax amount: $4,844
- Date on market: 9/4/2026
- Cumulative days on market: 16 days
Estimated market value
$117,100
$111,000 - $123,000
$2,376/mo
Price history
| Date | Event | Price |
|---|---|---|
| 9/11/2026 | Pending sale | $120,000$50/sqft |
Source:  MIBOR as distributed by MLS GRID #22124387 Report a problem MIBOR as distributed by MLS GRID #22124387 Report a problem | ||
| 9/4/2026 | Listed for sale | $120,000-33.3%$50/sqft |
Source: MIBOR as distributed by MLS GRID #22124387 Report a problem | ||
| 9/23/2024 | Sold | $179,900$75/sqft |
Source: MIBOR as distributed by MLS GRID #21995002 Report a problem | ||
| 8/13/2024 | Pending sale | $179,900$75/sqft |
Source: MIBOR as distributed by MLS GRID #21995002 Report a problem | ||
| 8/8/2024 | Listed for sale | $179,900$75/sqft |
Source: MIBOR as distributed by MLS GRID #21995002 Report a problem | ||
Public tax history
| Year | Property taxes | Tax assessment |
|---|---|---|
| 2025 | $1,956 +2% | $202,200 +8.1% |
| 2024 | $1,917 -5.3% | $187,000 -1.8% |
| 2023 | $2,025 +1.5% | $190,500 +4.6% |
| 2022 | $1,995 -1.6% | $182,100 +2.6% |
| 2021 | $2,027 +0.5% | $177,400 -1.2% |
| 2020 | $2,016 +1.4% | $179,500 +2.3% |
| 2019 | $1,989 +8.5% | $175,500 +2% |
| 2018 | $1,833 +30.1% | $172,100 +0.3% |
| 2017 | $1,409 -0.8% | $171,500 +16.4% |
| 2016 | $1,420 +2% | $147,300 +3.9% |
| 2014 | $1,393 +1.6% | $141,800 |
| 2013 | $1,371 | $141,800 -16.1% |
| 2012 | $1,371 | $169,000 +24.8% |
| 2011 | -- | $135,400 -4.1% |
| 2010 | $1,318 +31.1% | $141,200 -2.8% |
| 2009 | $1,005 | $145,200 +25.8% |
| 2007 | -- | $115,400 |
Find assessor info on the county website
Monthly payment
Est. payment
Payment breakdown
Explore the cost of this home by adjusting the details. Changes won't be saved.Climate risks
Neighborhood: Meridian Kessler
Similar homes
- $120,0003 bd1 ba1.6k sqft945 W Roache St, Indianapolis, IN 46208Active
 MLS ID #22109238, Edwin Watson, Triple E Realty, LLC. MIBOR as distributed by MLS GRID
 - $122,5003 bd2 ba1.9k sqft1518 N Ewing St, Indianapolis, IN 46201For Sale

 MLS ID #841686, Keri Hir, Keri Hir. NIRA as distributed by MLS GRID
 - $139,9003 bd1 ba2k sqft638 W 30th St, Indianapolis, IN 46208Active
 MLS ID #22023245, Brooks Rothschild, Rothschild Realty. MIBOR as distributed by MLS GRID
 - $120,0002 bd1 ba1.3k sqft1527 N Chester Ave, Indianapolis, IN 46201Active
 MLS ID #22125429, Edwin Watson, Triple E Realty, LLC. MIBOR as distributed by MLS GRID
