This 3 bedroom 3 full bath custom built home on 8 acres features 3800 sq ft of living space with hardwood flooring throughout the entire home, an updated kitchen with tile, a formal dining room, a nice sized office for those that work from home, a big mud room/ laundry room just off the garage, upstairs you will find the master bedroom with lights in the tray ceiling and a spacious master bath with double sinks and a garden tub with separate shower along with 2 other bedrooms and a huge loft/ rec room that could be used as a 4th bedroom! There is a basement that is perfect for entertaining already set up with a bar & pool table, along with some outdoor entertainment on the back patio where you will find a brick pizza oven & grill area with custom built stone seating & surround sound, a nice sized 30 x 40 pole barn w/ a 10 ft lean for ample storage. This property has so much to offer!
Sold
$603,000
4130 S County Road 475 W, Danville, IN 46122
3beds
3,816sqft
Residential, Single Family Residence
Built in 2005
8.1 Acres Lot
$649,600 Zestimate®
$158/sqft
$2,732 Estimated rent
Home value
$649,600
$617,000 - $682,000
$2,732/mo
Zestimate® history
Owner options
List your home for rent
$2,732/mo
Rent Zestimate®
Find your next renter with Zillow Rental Manager. Plus, with online applications, you can quickly screen prospective tenants – for free.
$2,732/mo
Rent Zestimate®
Refinance and save
$3,681/mo
Est. payment
Refinancing to a lower rate could help reduce your monthly payments and save thousands over the life of the loan.
$3,681/mo
Est. payment
Explore your selling options
Work with a Zillow partner agent
Leverage their expertise and Zillow's premium Showcase listings to get your home seen by more buyers.
Get startedList with your own agent
Get your home in front of millions of buyers by listing it on Zillow.
Learn how to do itSell it yourself
Take full control of how buyers see your home on Zillow by listing For Sale by Owner (FSBO).
List your homeWhat's special
Zillow last checked:
Listing updated:
Listed by:
Emily Gibson 317-435-7330,
The Stewart Home Group
Bought with:
Timothy Wright
Wright, REALTORS®
Source: MIBOR as distributed by MLS GRID,MLS#: 21991536
Facts & features
Interior
Bedrooms & bathrooms
- Bedrooms: 3
- Bathrooms: 3
- Full bathrooms: 3
- Main level bathrooms: 1
Primary bedroom
- Features: Hardwood
- Level: Upper
- Area: 234 Square Feet
- Dimensions: 13x18
Bedroom 2
- Features: Hardwood
- Level: Upper
- Area: 169 Square Feet
- Dimensions: 13x13
Bedroom 3
- Features: Hardwood
- Level: Upper
- Area: 144 Square Feet
- Dimensions: 12x12
Breakfast room
- Features: Tile-Ceramic
- Level: Main
- Area: 140 Square Feet
- Dimensions: 10x14
Dining room
- Features: Hardwood
- Level: Main
- Area: 143 Square Feet
- Dimensions: 11x13
Kitchen
- Features: Tile-Ceramic
- Level: Main
- Area: 168 Square Feet
- Dimensions: 12x14
Laundry
- Features: Tile-Ceramic
- Level: Main
- Area: 130 Square Feet
- Dimensions: 10x13
Living room
- Features: Hardwood
- Level: Main
- Area: 315 Square Feet
- Dimensions: 15x21
Loft
- Features: Hardwood
- Level: Upper
- Area: 561 Square Feet
- Dimensions: 17x33
Office
- Features: Hardwood
- Level: Main
- Area: 182 Square Feet
- Dimensions: 13x14
Heating
- Forced Air
Cooling
- Has cooling: Yes
Appliances
- Included: Dishwasher, Electric Oven, Refrigerator
Features
- Tray Ceiling(s), Hardwood Floors, Walk-In Closet(s)
- Flooring: Hardwood
- Windows: Wood Work Painted
- Has basement: Yes
- Number of fireplaces: 1
- Fireplace features: Dining Room
Interior area
- Total structure area: 3,816
- Total interior livable area: 3,816 sqft
- Finished area below ground: 554
Property
Parking
- Total spaces: 2
- Parking features: Attached
- Attached garage spaces: 2
Features
- Levels: Two
- Stories: 2
Lot
- Size: 8.1 Acres
Details
- Parcel number: 321235101002000023
- Special conditions: None
- Horse amenities: None
Construction
Type & style
- Home type: SingleFamily
- Architectural style: Traditional
- Property subtype: Residential, Single Family Residence
Materials
- Cement Siding
- Foundation: Concrete Perimeter
Condition
- New construction: No
- Year built: 2005
Utilities & green energy
- Water: Private Well
Community & HOA
Community
- Subdivision: No Subdivision
HOA
- Has HOA: No
Location
- Region: Danville
Financial & listing details
- Price per square foot: $158/sqft
- Tax assessed value: $526,100
- Annual tax amount: $3,186
- Date on market: 7/19/2024
- Cumulative days on market: 18 days
Price history
| Date | Event | Price |
|---|---|---|
| 9/9/2024 | Sold | $603,000-7.2%$158/sqft |
Source:  MIBOR as distributed by MLS GRID #21991536 Report a problem MIBOR as distributed by MLS GRID #21991536 Report a problem | ||
| 8/6/2024 | Pending sale | $650,000$170/sqft |
Source: MIBOR as distributed by MLS GRID #21991536 Report a problem | ||
| 7/19/2024 | Listed for sale | $650,000+150%$170/sqft |
Source: MIBOR as distributed by MLS GRID #21991536 Report a problem | ||
| 6/16/2014 | Sold | $260,000$68/sqft |
Source: MIBOR as distributed by MLS GRID #21273359 Report a problem | ||
Public tax history
| Year | Property taxes | Tax assessment |
|---|---|---|
| 2025 | $3,334 +4.6% | $526,100 +20.6% |
| 2024 | $3,186 +7.2% | $436,400 +6.2% |
| 2023 | $2,971 +4.7% | $410,900 +12.1% |
| 2022 | $2,838 +16.9% | $366,400 +6.5% |
| 2021 | $2,428 +11.8% | $343,900 +5.7% |
| 2020 | $2,171 -4.9% | $325,400 +11.7% |
| 2019 | $2,282 +17.1% | $291,300 +2% |
| 2018 | $1,948 +1.9% | $285,600 +7.6% |
| 2017 | $1,912 -3.3% | $265,400 -0.8% |
| 2016 | $1,978 -8.8% | $267,600 +2.7% |
| 2014 | $2,169 -8.3% | $260,600 -1% |
| 2013 | $2,366 +10.3% | $263,300 +4.6% |
| 2011 | $2,144 -5.1% | $251,700 |
| 2010 | $2,260 +10.9% | $251,700 |
| 2009 | $2,038 -2.3% | $251,700 +9.1% |
| 2007 | $2,087 | $230,660 |
Find assessor info on the county website
Neighborhood: 46122
Nearby homes
- $911,4004 bd4 ba4.6k sqft4060 S County Road 475 W, Danville, IN 46122Off Market

- $167,7002 bd1 ba1k sqft4093 S County Road 475 W, Danville, IN 46122Off Market
- $248,7003 bd1 ba1.3k sqft4061 S County Road 475 W, Danville, IN 46122Off Market
- $868,3005 bd5 ba4.4k sqft4998 W County Road 425 S, Coatesville, IN 46121Off Market
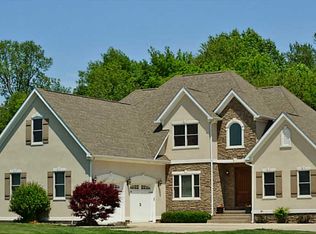
- $272,9003 bd1 ba1k sqft4179 S County Road 475 W, Danville, IN 46122Off Market
- $367,700-- bd2 ba1.9k sqft3977 S County Road 475 W, Danville, IN 46122Off Market
- $345,6003 bd2 ba1.8k sqft3953 S County Road 475 W, Danville, IN 46122Off Market
- $344,9003 bd2 ba1.9k sqft4553 W County Road 400 S, Danville, IN 46122Off Market
Nearby schools
GreatSchools rating
- 8/10Mill Creek West ElementaryGrades: K-5Distance: 0.6 mi
- 8/10Cascade Middle SchoolGrades: 6-8Distance: 3.6 mi
- 10/10Cascade Senior High SchoolGrades: 9-12Distance: 3.6 mi
Schools provided by the listing agent
- Middle: Cascade Middle School
- High: Cascade Senior High School
Source: MIBOR as distributed by MLS GRID. This data may not be complete. We recommend contacting the local school district to confirm school assignments for this home.
Get a cash offer in 3 minutes
Find out how much your home could sell for in as little as 3 minutes with a no-obligation cash offer.
Estimated market value
$649,600
Get a cash offer in 3 minutes
Find out how much your home could sell for in as little as 3 minutes with a no-obligation cash offer.
Estimated market value
$649,600
- Indiana
- Hendricks County
- Danville
- 46122
- 4130 S County Road 475 W
Nearby cities
Nearby zip codes
Other Danville Topics
