Bronzeville Finest, 16 rooms, 7 bedrooms and 4 full bathrooms with 3 powder rooms featuring exquisite entry foyer leading to main level living area and updated kitchen with complete stainless steel package and breakfast room. Proceed to the second level where there is a master suite with master bathroom and wood burning fireplace along with 2 additional bedrooms and spacious den leading to an exterior balcony. The 3rd floor has a separate stairway that leads to 4 additional bedrooms, An updated bath room with stand alone shower. The finished lower level features a spacious rec room, sitting room, office, wet bar area and laundry room. All mechanicals are fully functional and include zoned central air and heating, 200+ amp electric, water softener and flood control system. Rare side drive with remote entry gate leads to additional rear parking and a brick 4 car garage with in law loft living arrangement with separate utilities in place. Fenced in landscaped lots for summer entertainment or imaginative developers that desire to build. All of this on 14,300 square feet of land facing historic King Drive Boulevard. This is a must see, Property needs some cosmetic work, bring your visionary ideas to call this home. Excellent for rehabbers and developers. Airbnb possibilities due to proximity to Downtown Chicago, South Loop, Chicago Bears and Chicago White Sox Stadiums, McCormick Place Convention Center, Lakefront, Nearby Restaurants and Nightlife and minutes from Metra Train, Green Line L, Dan Ryan Expressway and Lake Shore Drive. This is the ultimate Location, Location Location SOLD AS IS / WHERE IS. Bring Pre approved buyers and your contracts today.
Closed
$899,900
4130 S King Dr, Chicago, IL 60653
7beds
5,843sqft
Single Family Residence
Built in 1895
0.33 Acres Lot
$1,136,900 Zestimate®
$154/sqft
$5,380 Estimated rent
Home value
$1,136,900
$1.01M - $1.28M
$5,380/mo
Zestimate® history
Owner options
List your home for rent
$5,380/mo
Rent Zestimate®
Find your next renter with Zillow Rental Manager. Plus, with online applications, you can quickly screen prospective tenants – for free.
$5,380/mo
Rent Zestimate®
Refinance and save
$5,297/mo
Est. payment
Refinancing to a lower rate could help reduce your monthly payments and save thousands over the life of the loan.
$5,297/mo
Est. payment
Explore your selling options
Work with a Zillow partner agent
Leverage their expertise and Zillow's premium Showcase listings to get your home seen by more buyers.
Get startedList with your own agent
Get your home in front of millions of buyers by listing it on Zillow.
Learn how to do itSell it yourself
Take full control of how buyers see your home on Zillow by listing For Sale by Owner (FSBO).
List your homeWhat's special
Chicago bearsRare side driveSpacious denGreen line lSeparate utilitiesChicago white sox stadiums
Zillow last checked:
Listing updated:
Listed by:
David Johnson 773-979-7107,
eXp Realty
Bought with:
Guido Piunti
@properties Christie's International Real Estate
Source: MRED as distributed by MLS GRID,MLS#: 11907119
Facts & features
Interior
Bedrooms & bathrooms
- Bedrooms: 7
- Bathrooms: 7
- Full bathrooms: 4
- 1/2 bathrooms: 3
Rooms
- Room types: Bedroom 5, Bedroom 6, Bedroom 7, Den, Office, Recreation Room, Sitting Room, Breakfast Room
Primary bedroom
- Features: Flooring (Hardwood), Bathroom (Full)
- Level: Second
- Area: 624 Square Feet
- Dimensions: 39X16
Bedroom 2
- Features: Flooring (Hardwood)
- Level: Second
- Area: 252 Square Feet
- Dimensions: 18X14
Bedroom 3
- Features: Flooring (Hardwood)
- Level: Second
- Area: 168 Square Feet
- Dimensions: 14X12
Bedroom 4
- Features: Flooring (Hardwood)
- Level: Third
- Area: 320 Square Feet
- Dimensions: 20X16
Bedroom 5
- Features: Flooring (Hardwood)
- Level: Third
- Area: 272 Square Feet
- Dimensions: 17X16
Bedroom 6
- Features: Flooring (Hardwood)
- Level: Third
- Area: 140 Square Feet
- Dimensions: 14X10
Other
- Features: Flooring (Hardwood)
- Level: Third
- Area: 156 Square Feet
- Dimensions: 13X12
Breakfast room
- Level: Main
- Area: 240 Square Feet
- Dimensions: 16X15
Den
- Features: Flooring (Hardwood)
- Level: Second
- Area: 280 Square Feet
- Dimensions: 20X14
Den
- Features: Flooring (Hardwood)
- Level: Third
- Area: 121 Square Feet
- Dimensions: 11X11
Dining room
- Features: Flooring (Hardwood)
- Level: Main
- Area: 187 Square Feet
- Dimensions: 17X11
Kitchen
- Features: Kitchen (Island, Custom Cabinetry, Granite Counters, Updated Kitchen), Flooring (Ceramic Tile)
- Level: Main
- Area: 812 Square Feet
- Dimensions: 29X28
Laundry
- Features: Flooring (Ceramic Tile)
- Level: Basement
- Area: 198 Square Feet
- Dimensions: 18X11
Living room
- Features: Flooring (Hardwood)
- Level: Main
- Area: 270 Square Feet
- Dimensions: 18X15
Office
- Level: Basement
- Area: 170 Square Feet
- Dimensions: 17X10
Recreation room
- Level: Third
- Area: 560 Square Feet
- Dimensions: 40X14
Sitting room
- Features: Flooring (Hardwood)
- Level: Main
- Area: 308 Square Feet
- Dimensions: 22X14
Heating
- Natural Gas, Forced Air
Cooling
- Central Air
Appliances
- Included: Range, Microwave, Dishwasher, Refrigerator, Freezer, Washer, Dryer, Stainless Steel Appliance(s), Wine Refrigerator, Cooktop, Range Hood, Water Softener, Water Softener Owned, Gas Cooktop
- Laundry: Gas Dryer Hookup
Features
- Wet Bar, In-Law Floorplan, Walk-In Closet(s), High Ceilings, Granite Counters, Separate Dining Room
- Flooring: Hardwood
- Basement: Finished,Full
- Number of fireplaces: 4
- Fireplace features: Wood Burning, Masonry, Living Room, Master Bedroom, Bedroom, Grand Entry Hall
Interior area
- Total structure area: 0
- Total interior livable area: 5,843 sqft
Property
Parking
- Total spaces: 10
- Parking features: Concrete, Garage Door Opener, Garage, On Site, Garage Owned, Detached, Off Street, Side Apron, Additional Parking, Direct Access, Electric Gate, Garage Faces Side, Owned
- Garage spaces: 4
- Has uncovered spaces: Yes
Accessibility
- Accessibility features: No Disability Access
Features
- Stories: 3
- Exterior features: Balcony
- Fencing: Fenced
Lot
- Size: 0.33 Acres
- Features: Landscaped
Details
- Parcel number: 20031170350000
- Special conditions: List Broker Must Accompany,Court Approval Required
Construction
Type & style
- Home type: SingleFamily
- Property subtype: Single Family Residence
Materials
- Brick, Stone
- Foundation: Concrete Perimeter
- Roof: Asphalt
Condition
- New construction: No
- Year built: 1895
- Major remodel year: 2011
Utilities & green energy
- Electric: Circuit Breakers, 200+ Amp Service
- Sewer: Public Sewer
- Water: Lake Michigan
Community & HOA
Community
- Features: Sidewalks, Street Lights
HOA
- Services included: None
Location
- Region: Chicago
Financial & listing details
- Price per square foot: $154/sqft
- Tax assessed value: $1,000,000
- Annual tax amount: $15,762
- Date on market: 10/17/2023
- Listing terms: Conventional
- Ownership: Fee Simple
Price history
| Date | Event | Price |
|---|---|---|
| 1/16/2024 | Sold | $899,900$154/sqft |
Source:  MRED as distributed by MLS GRID #11907119 Report a problem MRED as distributed by MLS GRID #11907119 Report a problem | ||
| 1/9/2024 | Pending sale | $899,900$154/sqft |
Source: MRED as distributed by MLS GRID #11907119 Report a problem | ||
| 10/28/2023 | Contingent | $899,900$154/sqft |
Source: MRED as distributed by MLS GRID #11907119 Report a problem | ||
| 10/17/2023 | Listed for sale | $899,900$154/sqft |
Source: MRED as distributed by MLS GRID #11907119 Report a problem | ||
Public tax history
| Year | Property taxes | Tax assessment |
|---|---|---|
| 2024 | -- | $100,000 +40.3% |
| 2023 | $13,682 +2.9% | $71,264 |
| 2022 | $13,292 -15.7% | $71,264 -16% |
| 2021 | $15,763 +58.2% | $84,813 +66.6% |
| 2020 | $9,962 -2.2% | $50,923 -11.5% |
| 2019 | $10,185 +0.4% | $57,553 |
| 2018 | $10,147 -7.1% | $57,553 +13.4% |
| 2017 | $10,924 +17.4% | $50,746 |
| 2016 | $9,306 -1.7% | $50,746 -6.5% |
| 2015 | $9,469 +57% | $54,298 +54.8% |
| 2014 | $6,030 -5.5% | $35,067 |
| 2013 | $6,378 +1.4% | $35,067 |
| 2012 | $6,293 +25.7% | $35,067 -7.8% |
| 2009 | $5,007 +1.7% | $38,046 -7.3% |
| 2008 | $4,923 +8.7% | $41,032 |
| 2007 | $4,529 +110% | $41,032 +100% |
| 2005 | $2,156 +6.6% | $20,517 +82.3% |
| 2002 | $2,022 +113.3% | $11,257 |
| 2000 | $948 | $11,257 |
Find assessor info on the county website
Neighborhood: Bronzeville
Nearby homes
- $510,2009 bd3 ba4.2k sqft4124 S King Dr #JR, Chicago, IL 60653Off Market
- $315,4007 bd3 ba4.5k sqft4124 S King Dr, Chicago, IL 60653Off Market
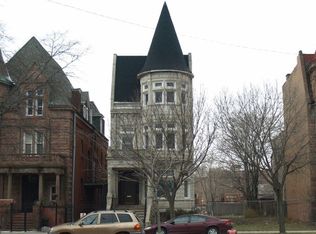
- $152,2504,350 Square Feet4122 S King Dr #JR, Chicago, IL 60653Off Market
- $157,2003 bd2 ba27k sqft4142 S King Dr, Chicago, IL 60653Off Market
- $252,8003 bd2 ba1.5k sqft4148 S King Dr APT 3, Chicago, IL 60653Off Market
- $308,1003 bd2 ba27k sqft4142 S King Dr APT 4, Chicago, IL 60653Off Market
- $154,5002 bd2 ba27k sqft4142 S King Dr #7, Chicago, IL 60653Off Market
- $277,5003 bd2 ba1.8k sqft4144 S King Dr #A, Chicago, IL 60653Off Market
Nearby schools
GreatSchools rating
- 3/10Fuller Elementary SchoolGrades: PK-8Distance: 0.3 mi
- 1/10Phillips Academy High SchoolGrades: 9-12Distance: 0.4 mi
Schools provided by the listing agent
- District: 299
Source: MRED as distributed by MLS GRID. This data may not be complete. We recommend contacting the local school district to confirm school assignments for this home.
Get a cash offer in 3 minutes
Find out how much your home could sell for in as little as 3 minutes with a no-obligation cash offer.
Estimated market value
$1,136,900
Get a cash offer in 3 minutes
Find out how much your home could sell for in as little as 3 minutes with a no-obligation cash offer.
Estimated market value
$1,136,900
- Illinois
- Cook County
- Chicago
- 60653
- Bronzeville
- 4130 S King Dr
Nearby cities
Nearby neighborhoods
Nearby zip codes
Other Chicago Topics
