Skip main navigation
Sold for $338,900
  • $338,900

    4130 SW Deepwater Ct, Dunnellon, FL 34431

    3beds
    2,332sqft
    Single Family Residence
    Built in 1965
    0.99 Acres Lot
    $334,800 Zestimate®
    $145/sqft
    $1,924 Estimated rent

    Home value

    $334,800

    $301,000 - $372,000

    $1,924/mo

    Zestimate® history
    Loading
    Loading...

    Owner options

    List your home for rent

    $1,924/mo

    Rent Zestimate®

    Find your next renter with Zillow Rental Manager. Plus, with online applications, you can quickly screen prospective tenants – for free.

    Learn more

    $1,924/mo

    Rent Zestimate®

    Refinance and save

    $2,287/mo

    Est. payment

    Refinancing to a lower rate could help reduce your monthly payments and save thousands over the life of the loan.

    See today's rates

    $2,287/mo

    Est. payment

    Explore your selling options

    Work with a Zillow partner agent

    Leverage their expertise and Zillow's premium Showcase listings to get your home seen by more buyers.

    Get started

    List with your own agent

    Get your home in front of millions of buyers by listing it on Zillow.

    Learn how to do it

    Sell it yourself

    Take full control of how buyers see your home on Zillow by listing For Sale by Owner (FSBO).

    List your home

    What's special

    Updated windowsTons of white cabinetrySolid surface countersBrand new roof shinglesBuilt in cooktopWood burning fireplaceStainless appliances
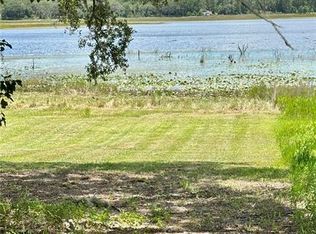
    VIEWS from all living areas!!! Don't let the AGE fool you and not a DRIVE BY!! Must see interior!!! Almost an acre(.99) on Lake Bonable. Tastefully updated making it light & bright and move in ready. Brand NEW ROOF shingles are the highlight but also updated windows, electrical panel, water softener, water heater, and lighting & fans. The kitchen is the heart of the home with tons of white cabinetry, solid surface counters, tile backsplash, stainless appliances, built in cooktop and vintage oven. The master bedroom/bath is on the main floor with a great view and the updated bath is very unique and fun with a tile shower, neat vanity and a hidden door to the office which also overlooks the lake. 2 Bedrooms and a bath are on the upper floor(which is only 5 steps up). The living room is spacious with volume ceilings and a wood burning fireplace. Huge Florida/Family room with views of the lake across the back of the house gives additional living area for larger family or entertaining. This leads to a composite deck with an electric awning and a patio area with a gazebo for grilling. The back yard is fully fenced. There is a large dock out by the water. Water is low now but does cycle and with some good rains will come back up. Act fast and 2 kayaks and a canoe can be added to make a sweet deal. There are 3 indoor facilities located at the Community Center Complex within walking distance. The community center, clubhouse, youth center & gazebo are available for rental. Sea Cliff Park includes basketball, tennis, racquetball, & pickleball courts. Our youth center is open for our younger generation to have fun with air hockey, a pool table, & computer games. A fully furnished fitness center is also available. A beautiful gazebo sits nearby for shade while taking in the view of Lake Bonable.

    Zillow last checked:

    Listing updated:

    Listed by:

    Kelly Goddard 352-476-8536,

    RE/MAX Realty One

    Bought with:

    Ocala Marion Member

    Ocala Marion County Association Member

    Source: Realtors Association of Citrus County,MLS#: 850408MLS LogoOriginating MLS: Realtors Association of Citrus County

    Facts & features

    Interior

    Bedrooms & bathrooms
    • Bedrooms: 3
    • Bathrooms: 2
    • Full bathrooms: 2
    Primary bedroom
    • Features: Primary Suite
    • Level: Main
    • Dimensions: 14.00 x 13.00
    Bedroom
    • Level: Second
    • Dimensions: 11.00 x 11.00
    Bedroom
    • Level: Second
    • Dimensions: 12.00 x 11.00
    Dining room
    • Level: Main
    • Dimensions: 14.00 x 9.00
    Florida room
    • Level: Main
    • Dimensions: 36.00 x 9.00
    Garage
    • Level: Main
    • Dimensions: 22.00 x 23.00
    Kitchen
    • Level: Main
    • Dimensions: 14.00 x 14.00
    Living room
    • Level: Main
    • Dimensions: 22.00 x 14.00
    Office
    • Level: Main
    • Dimensions: 9.00 x 12.00
    Heating
    • Central, Electric
    Cooling
    • Central Air
    Appliances
    • Included: Built-In Oven, Dishwasher, Electric Cooktop, Microwave, Refrigerator, Water Softener Owned, Washer
    • Laundry: Laundry - Living Area
    Features
    • High Ceilings, Primary Suite, Open Floorplan, Stone Counters, Split Bedrooms, Shower Only, Separate Shower, Updated Kitchen, Sliding Glass Door(s)
    • Flooring: Luxury Vinyl Plank, Tile
    • Doors: Sliding Doors
    • Windows: Double Pane Windows
    Interior area
    • Total structure area: 2,898
    • Total interior livable area: 2,332 sqft

    Property

    Parking
    • Total spaces: 2
    • Parking features: Attached, Concrete, Driveway, Garage, Garage Door Opener
    • Attached garage spaces: 2
    • Has uncovered spaces: Yes
    Features
    • Levels: Multi/Split
    • Patio & porch: Composite, Deck
    • Exterior features: Awning(s), Deck, Landscaping, Rain Gutters, Concrete Driveway
    • Pool features: None
    • Fencing: Chain Link
    • Has view: Yes
    • View description: Water
    • Has water view: Yes
    • Water view: Water
    • Waterfront features: Boat Dock/Slip, Lake Front, Waterfront
    • Frontage type: Lakefront,Waterfront
    Lot
    • Size: 0.99 Acres
    • Dimensions: 222 x 290 x 106 x 240
    • Features: Irregular Lot, Sloped
    Details
    • Additional structures: Shed(s), Gazebo
    • Parcel number: 0441490000
    • Zoning: R1
    • Special conditions: Standard

    Construction

    Type & style
    • Home type: SingleFamily
    • Architectural style: Split Level
    • Property subtype: Single Family Residence
    Materials
    • Frame, HardiPlank Type, Stucco
    • Foundation: Block, Slab
    • Roof: Asphalt,Shingle
    Condition
    • New construction: No
    • Year built: 1965

    Utilities & green energy

    • Sewer: Septic Tank
    • Water: Well
    • Utilities for property: High Speed Internet Available

    Community & neighborhood

    Community
    • Community features: Boat Facilities, Clubhouse, Dock, Playground, Park, Shuffleboard
    Location
    • Region: Dunnellon
    • Subdivision: Rainbow Lakes Estates

    Other

    Other facts
    • Listing terms: Cash,Other
    • Road surface type: Paved

    Price history

    DateEventPrice
    1/26/2026Sold$338,900-3.1%$145/sqft
    Source: Realtors Association of Citrus County #850408 Report a problem
    12/22/2025Pending sale$349,900$150/sqft
    Source: Realtors Association of Citrus County #850408 Report a problem
    12/4/2025Listed for sale$349,900+32%$150/sqft
    Source: Realtors Association of Citrus County #850408 Report a problem
    2/22/2022Sold$265,000-5.3%$114/sqft
    Source: Realtors Association of Citrus County #802931 Report a problem
    12/15/2021Pending sale$279,900$120/sqft
    Source: Realtors Association of Citrus County #802931 Report a problem
    11/30/2021Price change$279,900-2.6%$120/sqft
    Source: Realtors Association of Citrus County #802931 Report a problem
    8/16/2021Price change$287,500-4.1%$123/sqft
    Source: Realtors Association of Citrus County #802931 Report a problem
    7/14/2021Price change$299,900-3.2%$129/sqft
    Source: Realtors Association of Citrus County #802931 Report a problem
    6/25/2021Listed for sale$309,900$133/sqft
    Source: Stellar MLS #OM622584 Report a problem

    Public tax history

    YearProperty taxesTax assessment
    2024$4,115 +7.1%$251,506 +3%
    2023$3,844 -2.9%$244,181 +35.4%
    2022$3,958 +19.8%$180,403 +10%
    2021$3,304 +269.2%$164,003 +94.8%
    2020$895 +3.2%$84,187 +2.3%
    2019$867 $82,294 +1.9%
    2018$867 +8.3%$80,760 +2.1%
    2017$801 +1.8%$79,099 +2.1%
    2016$787 $77,472 +0.7%
    2015$787 +9%$76,933 +1.8%
    2014$722 +2.5%$75,604 +1.5%
    2013$704 -24.5%$74,487 -14.3%
    2012$932 -4.5%$86,921 -2.7%
    2011$976 -17.3%$89,374 -11.9%
    2010$1,180 +6.2%$101,468 +2.7%
    2009$1,112 +3.2%$98,800 +0.1%
    2008$1,077 -11.6%$98,702 +3%
    2007$1,219 -14%$95,828 +2.5%
    2006$1,417 -7.3%$93,491 +3%
    2005$1,529 $90,768 +3%
    2004$1,529 -1.3%$88,125 +4.3%
    2002$1,549 +11.7%$84,456 +4.6%
    2001$1,386 $80,705
    2000$1,386 $80,705

    Find assessor info on the county website

    Neighborhood: Rainbow Lakes Estates

    Nearby schools

    GreatSchools rating
    Schools provided by the listing agent
    • Elementary: Romeo Elementary
    • Middle: Dunnellon Middle
    • High: Dunnellon High

    Source: Realtors Association of Citrus County. This data may not be complete. We recommend contacting the local school district to confirm school assignments for this home.

    Get a cash offer in 3 minutes
    Find out how much your home could sell for in as little as 3 minutes with a no-obligation cash offer.
    Estimated market value
    $334,800
    Get a cash offer in 3 minutes
    Find out how much your home could sell for in as little as 3 minutes with a no-obligation cash offer.
    Estimated market value
    $334,800