Skip main navigation
Active
  • $343,000

    4130 SW Minnesota Dr, Lees Summit, MO 64082

    2beds
    1,342sqft
    : 
    Loading
    Get pre-qualified
    Villa
    Built in 2005
    4,800 Square Feet Lot
    $-- Zestimate®
    $256/sqft
    $188/mo HOA

    What's special

    Newer appliancesNew hardwood flooringPretty backsplashCharming front courtyardUnder cabinet lightingPeaceful back patioGranite kitchen countertops
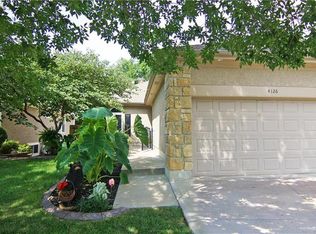
    This easy-care home is updated with granite kitchen countertops, pretty backsplash, under cabinet lighting, new hardwood flooring and newer appliances. This Villa has a full unfinished basement offering open space, egress window and stubbed in full bath that could easily be finished for valuable living space. Enjoy both a charming front courtyard and a peaceful back patio surrounded by lush landscaping that is maintained by Raintree Villas HOA. Just move in and enjoy the freedom to simply relax and apprecite your surroundings and the lifestyle you want. All the luxuries of Raintree Lake Amenities are included in the quarterly maintenance fee. Use the pool, playground, courts, lake, walking trails and enjoy the commardarie of activities and social events provided by the Association. Raintree Villas are nestled in the southwest part of Lee’s Summit—just west of 291 and south of 150 Highway. You’ll love being moments away from grocery stores, great schools, wonderful restaurants, shopping, and convenient medical facilities. NO AGE RESTRICTIONS HERE!
    98 days
    |
    834
    |
    25
    |

    Zillow last checked:

    Listing updated:

    Listed by:

    Sandy Green 913-636-4365,

    ReeceNichols Shewmaker

    Source: Heartland MLS as distributed by MLS GRID,MLS#: 2612208MLS Logo

    Loading...

      Facts & features

      Interior

      Bedrooms & bathrooms
      • Bedrooms: 2
      • Bathrooms: 2
      • Full bathrooms: 2
      Bedroom 1
      • Features: All Carpet
      • Level: Main
      Bedroom 2
      • Features: All Carpet, Carpet, Ceramic Tiles
      • Level: Main
      Bathroom 1
      • Features: Ceramic Tiles, Separate Shower And Tub
      • Level: Main
      Bathroom 2
      • Features: Ceramic Tiles, Shower Only
      • Level: Main
      Great room
      • Features: Carpet, Indirect Lighting
      • Level: Main
      Kitchen
      • Features: Granite Counters, Pantry
      • Level: Main
      Laundry
      • Level: Main
      Heating
      • Natural Gas
      Cooling
      • Electric
      Appliances
      • Included: Cooktop, Dishwasher, Disposal, Microwave, Refrigerator, Stainless Steel Appliance(s)
      • Laundry: Electric Dryer Hookup, Off The Kitchen
      Features
      • Central Vacuum, Custom Cabinets, Pantry, Stained Cabinets, Vaulted Ceiling(s), Walk-In Closet(s)
      • Flooring: Carpet, Ceramic Tile, Wood
      • Doors: Storm Door(s)
      • Windows: Window Coverings, Skylight(s), Thermal Windows
      • Basement: Daylight,Egress Window(s),Full,Interior Entry,Unfinished
      • Number of fireplaces: 1
      • Fireplace features: Gas, Great Room, Fireplace Equip
      Interior area
      • Total structure area: 1,342
      • Total interior livable area: 1,342 sqft
      • Finished area above ground: 1,342
      • Finished area below ground: 0
      Video & virtual tour

      Property

      Parking
      • Total spaces: 2
      • Parking features: Attached, Garage Door Opener, Garage Faces Front, Off Street
      • Attached garage spaces: 2
      Accessibility
      • Accessibility features: Accessible Common Area
      Features
      • Patio & porch: Patio
      Lot
      • Size: 4,800 Square Feet
      • Features: City Lot
      Details
      • Parcel number: 70830102300000000
      • Special conditions: Deed Restrictions
      • Other equipment: Back Flow Device

      Construction

      Type & style
      • Home type: SingleFamily
      • Architectural style: Traditional
      • Property subtype: Villa
      Materials
      • Stucco & Frame
      • Roof: Composition
      Condition
      • Year built: 2005

      Utilities & green energy

      • Sewer: Public Sewer
      • Water: Public
      Green energy
      • Energy efficient items: Appliances, HVAC, Water Heater

      Community & HOA

      Community
      • Security: Fire Alarm, Security System, Smart Door Lock, Smoke Detector(s)
      • Subdivision: Raintree Villas
      HOA
      • Has HOA: Yes
      • Amenities included: Boat Dock, Clubhouse, Community Center, Party Room, Play Area, Pool, Trail(s)
      • Services included: Curbside Recycle, Maintenance Grounds, Snow Removal
      • HOA fee: $564 quarterly
      • HOA name: Raintreevillashoa & RLPOA
      Location
      • Region: Lees Summit

      Financial & listing details

      • Price per square foot: $256/sqft
      • Tax assessed value: $301,530
      • Annual tax amount: $4,165
      • Date on market: 4/3/2026
      • Listing terms: Cash,Conventional,FHA,VA Loan
      • Ownership: Private
      • Road surface type: Paved

        Estimated market value

        Not available

        Estimated sales range

        Not available

        Not available

        Price history

        DateEventPrice
        4/4/2026Listed for sale$343,000$256/sqft
        Source: Heartland MLS as distributed by MLS GRID #2612208 Report a problem
        1/15/2016Sold--
        Source: Heartland MLS as distributed by MLS GRID #45001_1960134 Report a problem

        Public tax history

        YearProperty taxesTax assessment
        2025$4,165 +6.7%$57,291 +6%
        2024$3,904 +0.7%$54,068
        2023$3,876 +10.8%$54,068 +24.8%
        2022$3,497 -2%$43,320
        2021$3,569 +12.8%$43,320 +13.9%
        2020$3,166 +2.8%$38,044
        2019$3,079 $38,044 +14.9%
        2018$3,079 +4%$33,110
        2017$2,961 +4.4%$33,110 +2.6%
        2016$2,836 -3.6%$32,281 -2.1%
        2014$2,943 +0.1%$32,957
        2013$2,941 -0.2%$32,957
        2012$2,947 +0.4%$32,957
        2011$2,934 +1.8%$32,957
        2010$2,882 -0.8%$32,957
        2009$2,904 +0.4%$32,957 -2%
        2008$2,892 -1.5%$33,630
        2007$2,936 $33,630 +785%
        2006-- $3,800 -50%
        2005-- $7,600
        Find assessor info on the county website

        Monthly payment

        Est. payment

        Payment breakdown

        Explore the cost of this home by adjusting the details. Changes won't be saved.
        All calculations are estimates and provided by Zillow, Inc. for informational purposes only. Actual amounts may vary.
        HOA fees may include property taxes on listings classified as Co-Ops. Contact the listing agent and/or owner for fee details.
        Mortgage interest rates are dependent on a number of factors, including credit score, down payment, and repayment length. Interest rate data provided by Zillow Group Marketplace, Inc. as of 1/1/1970 from various mortgage lenders with which we have lead or other similar arrangements; the Estimated Payment is an average of those rates.
        See how much you could borrow to make a competitive offer.

        Climate risks

        Neighborhood: 64082

        Getting around

        2 / 100
        Car-Dependent
        28 / 100
        Somewhat Bikeable

        Nearby schools

        GreatSchools rating

        A local agent can set up tours, give advice and negotiate with sellers.

        A local lender can help you make sure your offer is ready when you are.

        Browse local experts

        Similar homes