This handsome colonial home in Madison Village is in a low traffic cul-de-sac location with mountain views and conveniently located just minutes from Harrisonburg and very close to Rockingham Park. This spacious home offers quality features like hardwood floors, 9-foot ceilings, wainscotting panels and crown molding in formal areas, and a handsome home office. In addition to a formal dining room, the main area of the house offers a generous kitchen with a breakfast bar, breakfast nooks for convenience, and a great room complete with fireplace. You will love relaxing on the covered deck and walking out into the yard from the patio. The home offers two generous suites, but you will be impressed by the space in the main primary suite with additional sitting area to get away from it all. The attached spacious bathroom offers dual vanities, garden tub, and separate shower. The natural light is great in this house with abundant and oversized windows. All of the 4 bedrooms in this house are spacious and have great bathroom access. An additional bonus is the full unfinished basement, which is great for extra living space, storage, or finish it off to your liking. This is a great place to call HOME.
Closed
$515,000
4130 Sabrina Ct, Penn Laird, VA 22846
4beds
2,560sqft
Single Family Residence
Built in 2007
0.26 Acres Lot
$532,800 Zestimate®
$201/sqft
$2,726 Estimated rent
Home value
$532,800
$469,000 - $602,000
$2,726/mo
Zestimate® history
Owner options
List your home for rent
$2,726/mo
Rent Zestimate®
Find your next renter with Zillow Rental Manager. Plus, with online applications, you can quickly screen prospective tenants – for free.
$2,726/mo
Rent Zestimate®
Refinance and save
$3,026/mo
Est. payment
Refinancing to a lower rate could help reduce your monthly payments and save thousands over the life of the loan.
$3,026/mo
Est. payment
Explore your selling options
Work with a Zillow partner agent
Leverage their expertise and Zillow's premium Showcase listings to get your home seen by more buyers.
Get startedList with your own agent
Get your home in front of millions of buyers by listing it on Zillow.
Learn how to do itSell it yourself
Take full control of how buyers see your home on Zillow by listing For Sale by Owner (FSBO).
List your homeWhat's special
Mountain viewsSitting areaGreat roomGenerous suitesGenerous kitchenBreakfast barGreat bathroom access
Zillow last checked:
Listing updated:
Listed by:
Ryan Roberts 540-908-8208,
Funkhouser Real Estate Group
Bought with:
Emily Barone, 0225217220
Funkhouser: East Rockingham
Source: CAAR,MLS#: 666161 Originating MLS: Harrisonburg-Rockingham Area Association of REALTORS
Originating MLS: Harrisonburg-Rockingham Area Association of REALTORSFacts & features
Interior
Bedrooms & bathrooms
- Bedrooms: 4
- Bathrooms: 4
- Full bathrooms: 3
- 1/2 bathrooms: 1
Rooms
- Room types: Bathroom, Bedroom, Dining Room, Family Room, Full Bath, Great Room, Half Bath, Kitchen, Laundry, Living Room, Primary Bathroom, Primary Bedroom, Mud Room, Office
Heating
- Central, Electric, Heat Pump
Cooling
- Central Air, Heat Pump
Appliances
- Included: Dishwasher, Microwave, Refrigerator
- Laundry: Washer Hookup, Dryer Hookup
Features
- Breakfast Bar, Breakfast Area, Home Office, Kitchen Island, Mud Room
- Windows: Double Pane Windows
- Basement: Exterior Entry,Full,Interior Entry
- Number of fireplaces: 1
- Fireplace features: One, Gas
Interior area
- Total structure area: 4,168
- Total interior livable area: 2,560 sqft
- Finished area above ground: 2,560
- Finished area below ground: 0
Property
Parking
- Total spaces: 2
- Parking features: Attached, Concrete, Garage, On Street
- Attached garage spaces: 2
- Has uncovered spaces: Yes
Features
- Levels: Two
- Stories: 2
- Patio & porch: Covered, Deck, Front Porch, Patio, Porch
- Exterior features: Courtyard
- Pool features: None
- Has view: Yes
- View description: Mountain(s)
Lot
- Size: 0.26 Acres
Details
- Parcel number: 126/B3/11
- Zoning description: R-3 Medium Density Residential
Construction
Type & style
- Home type: SingleFamily
- Architectural style: Colonial
- Property subtype: Single Family Residence
Materials
- Stick Built, Vinyl Siding
- Foundation: Poured
- Roof: Composition,Shingle
Condition
- New construction: No
- Year built: 2007
Utilities & green energy
- Sewer: Public Sewer
- Water: Public
- Utilities for property: Cable Available
Community & HOA
Community
- Security: Surveillance System
- Subdivision: MADISON VILLAGE
HOA
- Has HOA: No
Location
- Region: Penn Laird
Financial & listing details
- Price per square foot: $201/sqft
- Tax assessed value: $393,900
- Annual tax amount: $2,679
- Date on market: 6/24/2025
- Cumulative days on market: 4 days
Price history
| Date | Event | Price |
|---|---|---|
| 8/25/2025 | Sold | $515,000+0%$201/sqft |
Source:  CAAR #666161 Report a problem CAAR #666161 Report a problem | ||
| 7/15/2025 | Pending sale | $514,900$201/sqft |
Source: CAAR #666161 Report a problem | ||
| 7/13/2025 | Listed for sale | $514,900$201/sqft |
Source: CAAR #666161 Report a problem | ||
| 6/26/2025 | Pending sale | $514,900$201/sqft |
Source: CAAR #666161 Report a problem | ||
| 6/25/2025 | Listed for sale | $514,900+57.5%$201/sqft |
Source: CAAR #666161 Report a problem | ||
| 7/30/2008 | Sold | $327,000$128/sqft |
Source: Public Record Report a problem | ||
Public tax history
| Year | Property taxes | Tax assessment |
|---|---|---|
| 2024 | $2,679 | $393,900 |
| 2023 | $2,679 | $393,900 |
| 2022 | $2,679 +31.8% | $393,900 +43.4% |
| 2021 | $2,032 | $274,600 |
| 2020 | $2,032 | $274,600 |
| 2019 | $2,032 | $274,600 |
| 2018 | $2,032 +8.2% | $274,600 +2.3% |
| 2017 | $1,878 | $268,300 |
| 2016 | $1,878 +4.5% | $268,300 |
| 2015 | $1,798 +4.7% | $268,300 |
| 2014 | $1,717 | $268,300 -1.6% |
| 2013 | -- | $272,600 |
| 2012 | -- | $272,600 |
| 2011 | -- | $272,600 |
| 2010 | -- | $272,600 |
Find assessor info on the county website
Neighborhood: 22846
Nearby homes
- $536,5004 bd3 ba4.4k sqft4110 Sabrina Ct, Penn Laird, VA 22846Off Market
- $487,2004 bd2 ba2.2k sqft4150 Sabrina Ct, Penn Laird, VA 22846Off Market
- $565,0004 bd2 ba2.1k sqft110 David Cir, Penn Laird, VA 22846Off Market
- $525,7005 bd5 ba2.7k sqft4090 Sabrina Ct, Penn Laird, VA 22846Off Market
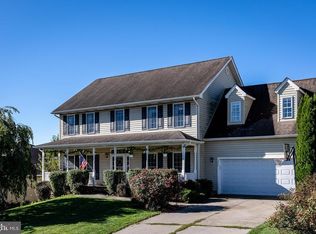
- $493,3003 bd2 ba1.8k sqft4131 Sabrina Ct, Penn Laird, VA 22846Off Market
- $501,0004 bd4 ba2.5k sqft111 David Cir, Penn Laird, VA 22846Sold
- $468,9004 bd3 ba2.1k sqft118 David Cir, Penn Laird, VA 22846Off Market
- $481,9004 bd2 ba2.1k sqft4111 Sabrina Ct, Penn Laird, VA 22846Off Market
Nearby schools
GreatSchools rating
- 3/10Cub Run Elementary SchoolGrades: PK-5Distance: 3.5 mi
- 6/10Montevideo Middle SchoolGrades: 6-8Distance: 3.4 mi
- 7/10Spotswood High SchoolGrades: 9-12Distance: 3.6 mi
Schools provided by the listing agent
- Elementary: Cub Run (Rockingham)
- Middle: Montevideo
- High: Spotswood
Source: CAAR. This data may not be complete. We recommend contacting the local school district to confirm school assignments for this home.


Get pre-qualified for a loan
At Zillow Home Loans, we can pre-qualify you in as little as 5 minutes with no impact to your credit score.An equal housing lender. NMLS #10287.
- Virginia
- Rockingham County
- Penn Laird
- 22846
- 4130 Sabrina Ct
Nearby cities
Nearby zip codes
Other Penn Laird Topics
