Skip main navigation
Sold
  • Price Unknown

    4130 Sagemont Ln, Tyler, TX 75707

    3beds
    2,206sqft
    Single Family Residence
    Built in 2002
    0.39 Acres Lot
    $397,100 Zestimate®
    $--/sqft
    $2,434 Estimated rent

    Home value

    $397,100

    $377,000 - $417,000

    $2,434/mo

    Zestimate® history
    Loading
    Loading...

    Owner options

    List your home for rent

    $2,434/mo

    Rent Zestimate®

    Find your next renter with Zillow Rental Manager. Plus, with online applications, you can quickly screen prospective tenants – for free.

    Learn more

    $2,434/mo

    Rent Zestimate®

    Refinance and save

    Refinancing to a lower rate could help reduce your monthly payments and save thousands over the life of the loan.

    See today's rates

    Explore your selling options

    Work with a Zillow partner agent

    Leverage their expertise and Zillow's premium Showcase listings to get your home seen by more buyers.

    Get started

    List with your own agent

    Get your home in front of millions of buyers by listing it on Zillow.

    Learn how to do it

    Sell it yourself

    Take full control of how buyers see your home on Zillow by listing For Sale by Owner (FSBO).

    List your home

    What's special

    Updated lightingNew plumbing fixturesDedicated officeFresh interior paintOpen-concept floor planCeiling fansBeautifully updated kitchen
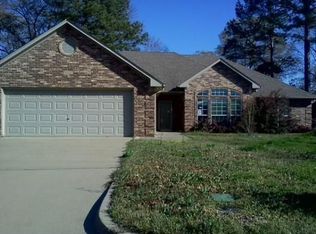
    Move-in ready and extensively updated, this 3-bedroom, 2-bath Chapel Woods home offers 2,206 sq. ft. on a generous .39-acre lot with a highly desirable 3-car garage! Built in 2002, the spacious layout includes a dedicated office, a versatile bonus room and a sunroom. The open-concept floor plan is anchored by a striking floor-to-ceiling Austin stone fireplace. The beautifully updated kitchen features new stainless steel appliances, quartz countertops and breakfast bar, backsplash, freshly painted cabinetry with new hardware, and pendant lighting. Additional updates include luxury vinyl plank flooring in the main living areas and primary suite with new carpet in the guest bedrooms, tile in the sunroom, fresh interior paint, ceiling fans, updated lighting and new plumbing fixtures. The roomy primary suite showcases a designer tray ceiling with feature lighting and the attached bonus room. This bonus area is currently used as a music room but offers flexible space for an exercise room, hobby studio or oversized closet. Outside, the .39-acre lot provides ample room to enjoy and the 3-car garage delivers space for vehicles, storage, or recreational equipment. Call today to view this absolute stunner!

    Zillow last checked:

    Listing updated:

    Listed by:

    Karen Bochow 903-312-4444,

    Coldwell Banker Apex, REALTORS

    Bought with:

    Amanda Carpenter, TREC #0690818

    Standard Real Estate

    Source: GTARMLS,MLS#: 26011239MLS Logo

    Facts & features

    Interior

    Bedrooms & bathrooms
    • Bedrooms: 3
    • Bathrooms: 2
    • Full bathrooms: 2
    Bathroom
    • Features: Shower Only, Shower and Tub, Double Lavatory, Separate Water Closet, Walk-In Closet(s), Vinyl, Linen Closet, Soaking Tub
    Heating
    • Central/Electric, Fireplace
    Cooling
    • Central Electric, Ceiling Fan(s)
    Appliances
    • Included: Dishwasher, Disposal, Microwave, Electric Oven, Gas Cooktop, Standard Gas
    Features
    • Breakfast Bar, Ceiling Fan
    • Flooring: Carpet, Vinyl
    • Windows: Skylight(s), Blinds
    • Attic: Permanent Stairs
    • Fireplace features: Gas
    Interior area
    • Total structure area: 2,206
    • Total interior livable area: 2,206 sqft

    Property

    Parking
    • Total spaces: 3
    • Parking features: Garage Door Opener, Garage, Concrete
    • Garage spaces: 3
    Features
    • Levels: One
    • Stories: 1
    • Exterior features: Irrigation System, Rain Gutters
    • Pool features: None
    • Fencing: Wood
    Lot
    • Size: 0.39 Acres
    • Dimensions: 60 x 141 x 94 x 91 x 143
    • Features: Subdivision Lot, Irregular Lot
    Details
    • Parcel number: 150000161100009000

    Construction

    Type & style
    • Home type: SingleFamily
    • Architectural style: Traditional
    • Property subtype: Single Family Residence
    Materials
    • Brick
    • Foundation: Slab
    • Roof: Composition
    Condition
    • Pre-owned
    • Year built: 2002

    Utilities & green energy

    • Sewer: Public Sewer
    • Water: Public
    • Utilities for property: Cable Available, Underground Utilities, Cable Internet

    Community & HOA

    Community
    • Features: Curbs
    • Security: Security System, Smoke Detector(s)
    • Subdivision: CHAPEL WOODS
    HOA
    • Has HOA: No
    Location
    • Region: Tyler

    Financial & listing details

    • Tax assessed value: $418,579
    • Annual tax amount: $6,030
    • Date on market: 8/12/2026
    • Listing terms: Conventional,FHA,VA Loan,Must Qualify,Cash
    • Road surface type: Paved

    Price history

    DateEventPrice
    9/18/2026Sold--
    Source: GTARMLS #26011239 Report a problem
    9/1/2026Pending sale$399,900$181/sqft
    Source: GTARMLS #26011239 Report a problem
    9/1/2026Contingent$399,900$181/sqft
    Source: NTREIS #21356529 Report a problem
    8/12/2026Listed for sale$399,900+40.3%$181/sqft
    Source: GTARMLS #26011239 Report a problem
    5/12/2021Sold--
    Source: GTARMLS #10133345 Report a problem
    5/10/2021Pending sale$285,000$129/sqft
    Source: NTREIS #14552297 Report a problem
    4/11/2021Listed for sale$285,000+45%$129/sqft
    Source: NTREIS #14552297 Report a problem
    7/14/2012Listing removed$196,500$89/sqft
    Source: Red Door Real Estate #10016910 Report a problem
    6/24/2012Listed for sale$196,500-1.5%$89/sqft
    Source: Red Door Real Estate #10016910 Report a problem
    12/10/2011Listed for sale$199,500$90/sqft
    Source: NO COMPANY PROVIDED #10016910 Report a problem

    Public tax history

    YearProperty taxesTax assessment
    2024$5,976 +12.8%$418,579 +5.1%
    2023$5,297 +3%$398,367 +27.3%
    2022$5,145 +10.3%$312,986 +13.6%
    2021$4,664 +11.2%$275,509 +15.1%
    2020$4,195 +5.8%$239,389 +8.4%
    2019$3,965 +1.7%$220,886 +4.4%
    2018$3,899 +3%$211,668 +2.2%
    2017$3,787 -0.8%$207,208 -0.8%
    2016$3,818 +4.1%$208,833 +4.5%
    2015$3,666 $199,884
    2014$3,666 +2.1%--
    2013$3,592 +79.1%--
    2012$2,005 --
    2011$2,005 --
    2010-- $214,255
    2009-- $214,255 -2.1%
    2008-- $218,800 +2.9%
    2007-- $212,600 +5.3%
    2006-- $201,900 +8.5%
    2005-- $186,100
    2004-- $186,100 -6.2%
    2003-- $198,400 +554.8%
    2002-- $30,300
    2001-- $30,300 +2425%
    2000-- $1,200
    Find assessor info on the county website

    Neighborhood: 75707

    Nearby schools

    GreatSchools rating
    Schools provided by the listing agent
    • Elementary: Chapel Hill-Tyler
    • Middle: Chapel Hill-Tyler
    • High: Chapel Hill-Tyler

    Source: GTARMLS. This data may not be complete. We recommend contacting the local school district to confirm school assignments for this home.

    Sell for more on Zillow
    Get a Zillow Showcase℠ listing at no additional cost and you could sell for .
    $397,100
    2% more
    +$7,942
    With Zillow Showcase(estimated)

    $405,042

    Sell for more on Zillow
    Get a Zillow Showcase℠ listing at no additional cost and you could sell for .
    $397,100
    2% more
    +$7,942
    With Zillow Showcase(estimated)

    $405,042