Skip main navigation
Closed
  • $292,124

    4130 Town Center Rd, Harrisburg, NC 28075

    2beds
    1,502sqft
    Townhouse
    Built in 2002
    0.06 Acres Lot
    $292,200 Zestimate®
    $194/sqft
    $2,023 Estimated rent

    Home value

    $292,200

    $278,000 - $307,000

    $2,023/mo

    Zestimate® history
    Loading
    Loading...

    Owner options

    List your home for rent

    $2,023/mo

    Rent Zestimate®

    Find your next renter with Zillow Rental Manager. Plus, with online applications, you can quickly screen prospective tenants – for free.

    Learn more

    $2,023/mo

    Rent Zestimate®

    Refinance and save

    $2,017/mo

    Est. payment

    Refinancing to a lower rate could help reduce your monthly payments and save thousands over the life of the loan.

    See today's rates

    $2,017/mo

    Est. payment

    Explore your selling options

    Work with a Zillow partner agent

    Leverage their expertise and Zillow's premium Showcase listings to get your home seen by more buyers.

    Get started

    List with your own agent

    Get your home in front of millions of buyers by listing it on Zillow.

    Learn how to do it

    Sell it yourself

    Take full control of how buyers see your home on Zillow by listing For Sale by Owner (FSBO).

    List your home

    What's special

    Spacious fenced patioAbundant natural lightFlexible light-filled layoutConvenient rear entranceGenerous prep spaceAmple storageNewly renovated bathrooms
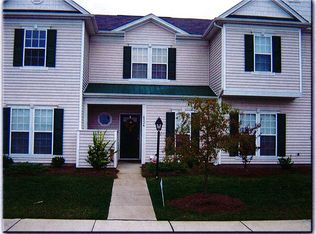
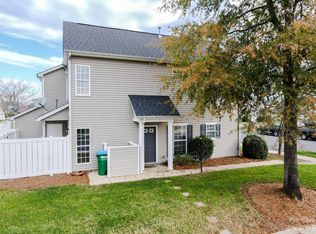
    Beautifully updated and well-maintained end-unit townhome in the desirable Harrisburg Town Center community. Offering 2 bedrooms, 2.5 bathrooms, and a flexible, light-filled layout, this home combines low-maintenance living with exceptional convenience and walkability. The spacious main level features an open-concept design with abundant natural light, a versatile flex space ideal for a home office or den, and a dining nook surrounded by large windows. The renovated kitchen is thoughtfully designed with quartz countertops, newer stainless steel appliances, ample storage, generous prep space, and seamless flow into the open concept main living area. Upstairs, both bedrooms feature en-suite bathrooms and walk-in closets, creating a functional and private layout. Freshly painted bedrooms and newly renovated bathrooms add to the home’s move-in ready appeal. Enjoy outdoor living on the spacious fenced patio, perfect for entertaining, grilling, or relaxing outdoors. Additional storage includes a large under-stair closet and a private outdoor storage unit off the patio. A convenient rear entrance and dedicated parking spaces add everyday functionality. Residents enjoy access to the community pool along with HOA-covered water, sewer, trash service, lawn maintenance, and exterior maintenance for easy living. Ideally located within walking distance to Harrisburg’s vibrant downtown area, breweries, restaurants, grocery stores, and coffee shops. Convenient access to Hwy 49, I-485, Concord Mills, and UNCC makes commuting throughout the Charlotte metro area simple and convenient. Receive a 1.5% closing cost credit on the financed loan amount when using our preferred lender.

    Zillow last checked:

    Listing updated:

    Listed by:

    Matt Stone matt@mattstoneteam.com,

    Stone Realty Group,

    Eli Sommer,

    Stone Realty Group

    Bought with:

    Glen Tucker

    RE/MAX Leading Edge

    Source: Canopy MLS as distributed by MLS GRID,MLS#: 4386180MLS Logo

    Facts & features

    Interior

    Bedrooms & bathrooms
    • Bedrooms: 2
    • Bathrooms: 3
    • Full bathrooms: 2
    • 1/2 bathrooms: 1
    Primary bedroom
    • Features: Ceiling Fan(s), Walk-In Closet(s)
    • Level: Upper
    Bedroom s
    • Features: Ceiling Fan(s), En Suite Bathroom, Walk-In Closet(s)
    • Level: Upper
    Bathroom full
    • Level: Upper
    Bathroom full
    • Level: Upper
    Bathroom half
    • Level: Main
    Dining area
    • Level: Main
    Kitchen
    • Level: Main
    Living room
    • Features: Ceiling Fan(s)
    • Level: Main
    Office
    • Level: Main
    Heating
    • Forced Air, Natural Gas
    Cooling
    • Ceiling Fan(s), Central Air
    Appliances
    • Included: Dishwasher, Disposal, Electric Oven, Electric Range, ENERGY STAR Qualified Washer, ENERGY STAR Qualified Refrigerator, Microwave, Washer/Dryer
    • Laundry: Electric Dryer Hookup, Laundry Closet, Upper Level
    Features
    • Walk-In Closet(s), Other - See Remarks
    • Has basement: No
    • Attic: Pull Down Stairs
    Interior area
    • Total structure area: 1,502
    • Total interior livable area: 1,502 sqft
    • Finished area above ground: 1,502
    • Finished area below ground: 0

    Property

    Parking
    • Total spaces: 2
    • Parking features: Parking Space(s)
    • Uncovered spaces: 2
    Features
    • Levels: Two
    • Stories: 2
    • Entry location: Main
    • Patio & porch: Enclosed, Patio
    • Exterior features: Lawn Maintenance, Storage
    • Pool features: Community
    • Fencing: Fenced
    Lot
    • Size: 0.06 Acres
    • Features: Corner Lot, End Unit
    Details
    • Parcel number: 55079821700000
    • Zoning: PUD
    • Special conditions: Standard

    Construction

    Type & style
    • Home type: Townhouse
    • Property subtype: Townhouse
    Materials
    • Vinyl
    • Foundation: Slab
    Condition
    • New construction: No
    • Year built: 2002

    Utilities & green energy

    • Sewer: Public Sewer
    • Water: City

    Community & HOA

    Community
    • Features: Clubhouse, Recreation Area
    • Subdivision: Harrisburg Town Center
    HOA
    • Has HOA: Yes
    • HOA fee: $252 monthly
    • HOA name: Kuester
    • HOA phone: 803-802-0004
    Location
    • Region: Harrisburg

    Financial & listing details

    • Price per square foot: $194/sqft
    • Tax assessed value: $294,760
    • Annual tax amount: $2,906
    • Date on market: 5/28/2026
    • Cumulative days on market: 9 days
    • Listing terms: Cash,Conventional,FHA
    • Exclusions: Ring camera outside front door will not convey
    • Road surface type: Asphalt, Paved

    Price history

    DateEventPrice
    7/14/2026Sold$292,124-0.9%$194/sqft
    Source: Canopy MLS as distributed by MLS GRID #4386180 Report a problem
    6/8/2026Pending sale$294,900$196/sqft
    Source: Canopy MLS as distributed by MLS GRID #4386180 Report a problem
    5/28/2026Listed for sale$294,900+5.3%$196/sqft
    Source: Canopy MLS as distributed by MLS GRID #4386180 Report a problem
    6/11/2025Listing removed$280,000$186/sqft
    Source: Canopy MLS as distributed by MLS GRID #4242729 Report a problem
    6/3/2025Price change$280,000-1.8%$186/sqft
    Source: Canopy MLS as distributed by MLS GRID #4242729 Report a problem
    4/18/2025Price change$285,000-3.4%$190/sqft
    Source: Canopy MLS as distributed by MLS GRID #4242729 Report a problem
    4/4/2025Listed for sale$295,000+102.1%$196/sqft
    Source: Canopy MLS as distributed by MLS GRID #4242729 Report a problem
    6/27/2019Sold$146,000+18.7%$97/sqft
    Source: Public Record Report a problem
    3/28/2013Sold$123,000-1.6%$82/sqft
    Source: Public Record Report a problem
    2/18/2013Pending sale$125,000$83/sqft
    Source: Keller Williams Realty #2110805 Report a problem
    10/3/2012Listed for sale$125,000-8.8%$83/sqft
    Source: Visual Tour #2110805 Report a problem
    6/30/2008Sold$137,000+12.3%$91/sqft
    Source: Public Record Report a problem
    12/20/2002Sold$122,000$81/sqft
    Source: Public Record Report a problem

    Public tax history

    YearProperty taxesTax assessment
    2025$2,906 $294,760
    2024$2,906 +58.6%$294,760 +89%
    2023$1,833 $155,990
    2022$1,833 +7.3%$155,990
    2021$1,708 +34.3%$155,990 +34.3%
    2019$1,272 +10.6%$116,130
    2018$1,150 $116,130
    2017$1,150 $116,130 +2.5%
    2016$1,150 $113,290
    2015$1,150 +49.5%$113,290
    2014$769 $113,290 +3.1%
    2013-- $109,890
    2012-- $109,890 -14.7%
    2011-- $128,870
    2010-- $128,870
    2009-- $128,870 +0.3%
    2008-- $128,540 +11.2%
    2007-- $115,620
    2006-- $115,620
    2005-- $115,620
    2004-- $115,620 +38.9%
    2003-- $83,260
    Find assessor info on the county website

    Neighborhood: 28075

    Nearby schools

    GreatSchools rating
    Schools provided by the listing agent
    • Elementary: Pitts School
    • Middle: Roberta Road
    • High: Jay M. Robinson

    Source: Canopy MLS as distributed by MLS GRID. This data may not be complete. We recommend contacting the local school district to confirm school assignments for this home.

    Get a cash offer in 3 minutes
    Find out how much your home could sell for in as little as 3 minutes with a no-obligation cash offer.
    Estimated market value
    $292,200
    Get a cash offer in 3 minutes
    Find out how much your home could sell for in as little as 3 minutes with a no-obligation cash offer.
    Estimated market value
    $292,200