Welcome to your dream home, where luxury meets functionality. This architectural masterpiece features a state-of-the-art kitchen, complete with a 48" range, wall oven, and built-in refrigerator—perfect for any culinary enthusiast. The sun room offers a serene space to relax while enjoying views of the expansive backyard, which overlooks a beautiful wooded area.
Sports enthusiasts will appreciate the dedicated sports court, while the bonus room provides flexible space for any need. Stay fit and healthy with your very own exercise room. The owner's suite is a true retreat, boasting a walk-in shower, a freestanding bathtub, and his and hers closets.
This home is designed for those who appreciate the finer things in life. Don't miss out on this exceptional property!
Closed
Street View
$1,350,000
4130 Vista View Dr, Chaska, MN 55318
5beds
5,856sqft
Single Family Residence
Built in 2024
0.38 Acres Lot
$1,367,100 Zestimate®
$231/sqft
$6,252 Estimated rent
Home value
$1,367,100
$1.24M - $1.49M
$6,252/mo
Zestimate® history
Owner options
List your home for rent
$6,252/mo
Rent Zestimate®
Find your next renter with Zillow Rental Manager. Plus, with online applications, you can quickly screen prospective tenants – for free.
$6,252/mo
Rent Zestimate®
Refinance and save
$8,512/mo
Est. payment
Refinancing to a lower rate could help reduce your monthly payments and save thousands over the life of the loan.
$8,512/mo
Est. payment
Explore your selling options
Work with a Zillow partner agent
Leverage their expertise and Zillow's premium Showcase listings to get your home seen by more buyers.
Get startedList with your own agent
Get your home in front of millions of buyers by listing it on Zillow.
Learn how to do itSell it yourself
Take full control of how buyers see your home on Zillow by listing For Sale by Owner (FSBO).
List your homeWhat's special
Dedicated sports courtExpansive backyardFreestanding bathtubHers closetsBonus roomBeautiful wooded areaBuilt-in refrigerator
Zillow last checked:
Listing updated:
Listed by:
Nicole M Buelow 817-657-5744,
Robert Thomas Homes, Inc.,
Alanna Paphatsalang 612-297-2587
Bought with:
Karen L Lanz
RE/MAX Results
Source: NorthstarMLS as distributed by MLS GRID,MLS#: 6588160
Facts & features
Interior
Bedrooms & bathrooms
- Bedrooms: 5
- Bathrooms: 5
- Full bathrooms: 2
- 3/4 bathrooms: 2
- 1/2 bathrooms: 1
Bathroom
- Description: 3/4 Basement,Bathroom Ensuite,Full Primary,Full Jack & Jill,Main Floor 1/2 Bath
Heating
- Forced Air
Cooling
- Central Air
Appliances
- Included: Cooktop, Dishwasher, Microwave, Wall Oven
Features
- Basement: Daylight,Finished
- Number of fireplaces: 1
- Fireplace features: Gas
Interior area
- Total structure area: 5,856
- Total interior livable area: 5,856 sqft
- Finished area above ground: 3,941
- Finished area below ground: 1,915
Property
Parking
- Total spaces: 3
- Parking features: Attached
- Attached garage spaces: 3
Accessibility
- Accessibility features: None
Features
- Levels: Two
- Stories: 2
- Patio & porch: Composite Decking
Lot
- Size: 0.38 Acres
- Dimensions: 80 x 227 x 88 x 189
- Features: Sod Included in Price
Details
- Foundation area: 2153
- Parcel number: 306990010
- Zoning description: Residential-Single Family
Construction
Type & style
- Home type: SingleFamily
- Property subtype: Single Family Residence
Condition
- New construction: Yes
- Year built: 2024
Details
- Builder name: ROBERT THOMAS HOMES INC
Utilities & green energy
- Electric: 200+ Amp Service
- Gas: Natural Gas
- Sewer: City Sewer/Connected
- Water: City Water/Connected
Community & HOA
Community
- Subdivision: Club West Eleventh Add
HOA
- Has HOA: Yes
- Services included: Professional Mgmt
- HOA fee: $117 quarterly
- HOA name: First Service Residential
- HOA phone: 952-277-2700
Location
- Region: Chaska
Financial & listing details
- Price per square foot: $231/sqft
- Tax assessed value: $1,351,100
- Annual tax amount: $360
- Date on market: 8/18/2024
- Cumulative days on market: 169 days
- Date available: 10/15/2024
Price history
| Date | Event | Price |
|---|---|---|
| 2/28/2025 | Sold | $1,350,000-3.5%$231/sqft |
Source:  NorthstarMLS as distributed by MLS GRID #6588160 Report a problem NorthstarMLS as distributed by MLS GRID #6588160 Report a problem | ||
| 2/3/2025 | Pending sale | $1,399,550$239/sqft |
Source: NorthstarMLS as distributed by MLS GRID #6588160 Report a problem | ||
| 8/18/2024 | Listed for sale | $1,399,550+631.8%$239/sqft |
Source: NorthstarMLS as distributed by MLS GRID #6588160 Report a problem | ||
| 1/23/2024 | Sold | $191,251$33/sqft |
Source: Public Record Report a problem | ||
Public tax history
| Year | Property taxes | Tax assessment |
|---|---|---|
| 2025 | $1,004 +178.9% | $1,351,100 +800.7% |
| 2024 | $360 | $150,000 |
Find assessor info on the county website
Neighborhood: 55318
Nearby homes
- $910,9004 bd4 ba3.8k sqft4128 Vista View Dr, Chaska, MN 55318Off Market
- $1,085,9604 bd5 ba4.4k sqft4138 Vista View Dr, Chaska, MN 55318Sold
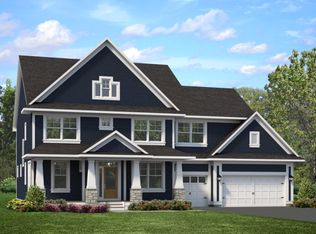
- $215,0004 bd3 ba3.4k sqft4134 Vista View Dr, Chaska, MN 55318Sold
- $853,4005 bd5 ba4.7k sqft3924 Painted Sky Trl, Chaska, MN 55318Off Market
- $748,7004 bd3 ba3.3k sqft4122 Vista View Dr, Chaska, MN 55318Off Market
- $693,6004 bd3 ba3.1k sqft3969 Painted Sky Trl NE, Chaska, MN 55318Off Market
- $924,2004 bd3 ba3.1k sqft3948 Painted Sky Trl NE, Chaska, MN 55318Off Market
- $674,9004 bd3 ba3.1k sqft3936 Painted Sky Trl NE, Chaska, MN 55318Off Market
Nearby schools
GreatSchools rating
- 7/10Carver Elementary SchoolGrades: K-5Distance: 2.1 mi
- 8/10Pioneer Ridge Middle SchoolGrades: 6-8Distance: 2.8 mi
- 9/10Chaska High SchoolGrades: 9-12Distance: 2.6 mi
Get a cash offer in 3 minutes
Find out how much your home could sell for in as little as 3 minutes with a no-obligation cash offer.
Estimated market value
$1,367,100
Get a cash offer in 3 minutes
Find out how much your home could sell for in as little as 3 minutes with a no-obligation cash offer.
Estimated market value
$1,367,100
- Minnesota
- Carver County
- Chaska
- 55318
- 4130 Vista View Dr
Nearby cities
Nearby zip codes
Other Chaska Topics
