Skip main navigation
Accepting backups
  • $485,000

    4130 W ALEX Loop, Phoenix, AZ 85083

    3beds
    1,546sqft
    : 
    $2,934/mo
    Get pre-qualified
    Single Family Residence
    Built in 1999
    6,900 Square Feet Lot
    $-- Zestimate®
    $314/sqft
    $80/mo HOA

    What's special

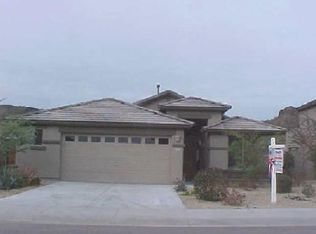
    Meticulously maintained by its original owner, this former model home in desirable Stetson Hills is move-in ready and full of thoughtful upgrades. Offering 3 bedrooms, 2 bathrooms, and an oversized 2.5-car garage with a convenient service door to the spacious side yard, this home combines comfort, functionality, and style. Inside, you'll find solid hardwood flooring, vaulted ceilings, skylights that fill the home with natural light, built-in entertainment center, and newer stainless steel appliances. The open, inviting layout creates a warm and welcoming atmosphere throughout. The backyard is designed for easy living with low-maintenance artificial turf and view fencing, providing an ideal space to relax or entertain. Additional highlights include a new roof and fresh exterior paint completed within the past five years. Stetson Hills is nestled near the picturesque Deem Hills Recreation Area, this home offers easy access to miles of hiking, biking trails and nearby Deem Hills Community Park, featuring basketball, volleyball, tennis, and pickleball courts and a dog park. Everyday conveniences are just minutes away at Happy Valley Towne Center and The Shops at Norterra, offering a wide variety of shopping, dining, entertainment, and services.
    16 days
    |
    323
    |
    13
    |

    Likely to sell faster than

    Zillow last checked:

    Listing updated:

    Listed by:

    Jared A English 888-881-4118,

    Congress Realty, Inc.

    Source: ARMLS,MLS#: 7061320MLS Logo

      Facts & features

      Interior

      Bedrooms & bathrooms
      • Bedrooms: 3
      • Bathrooms: 2
      • Full bathrooms: 2
      Heating
      • Forced Air
      Cooling
      • Central Air
      Appliances
      • Included: Washer, Refrigerator, Dishwasher, Gas Range
      Features
      • Double Vanity, Eat-in Kitchen, Breakfast Bar, Kitchen Island, Pantry, Full Bth Master Bdrm, Separate Shwr & Tub
      • Has basement: No
      • Has fireplace: No
      Interior area
      • Total structure area: 1,546
      • Total interior livable area: 1,546 sqft

      Property

      Parking
      • Total spaces: 4.5
      • Parking features: Garage, Open
      • Garage spaces: 2.5
      • Uncovered spaces: 2
      Features
      • Stories: 1
      • Spa features: None
      • Fencing: Back Yard,Block
      Lot
      • Size: 6,900 Square Feet
      • Features: Gravel/Stone Front, Synthetic Grass Back
      Details
      • Parcel number: 20133518
      • Special conditions: Probate Listing

      Construction

      Type & style
      • Home type: SingleFamily
      • Property subtype: Single Family Residence
      Materials
      • Stucco, Wood Frame
      • Roof: Tile
      Condition
      • Year built: 1999
      Details
      • Builder name: Pulte

      Utilities & green energy

      • Sewer: Public Sewer
      • Water: City Water

      Community & HOA

      Community
      • Subdivision: STETSON HILLS PARCELS 7 8A
      HOA
      • Has HOA: Yes
      • Services included: Other (See Remarks)
      • HOA fee: $240 quarterly
      • HOA name: Stetson Hills
      • HOA phone: 602-437-4777
      Location
      • Region: Phoenix

      Financial & listing details

      • Price per square foot: $314/sqft
      • Tax assessed value: $402,200
      • Annual tax amount: $2,075
      • Date on market: 8/1/2026
      • Cumulative days on market: 16 days
      • Listing terms: Cash,Conventional,FHA,VA Loan
      • Ownership: Fee Simple

        Estimated market value

        Not available

        Estimated sales range

        Not available

        Not available

        Price history

        DateEventPrice
        8/1/2026Listed for sale$485,000+155.1%$314/sqft
        Source: ARMLS #7061320 Report a problem
        5/21/2002Sold$190,150-2.3%$123/sqft
        Source: Public Record Report a problem
        2/29/2000Sold$194,670$126/sqft
        Source: Public Record Report a problem

        Public tax history

        YearProperty taxesTax assessment
        2025$2,031 +1%$40,220 -3.2%
        2024$2,012 +1.6%$41,560 +92.1%
        2023$1,980 +36.5%$21,638 +18.7%
        2022$1,450 -11.5%$18,230
        2021$1,640 +3.2%$18,230
        2020$1,589 +17.6%$18,230
        2019$1,351 $18,230
        2018$1,351 +0%$18,230
        2017$1,350 +35.1%$18,230 +43.8%
        2016$999 +0.4%$12,680
        2015$995 $12,680
        2014-- $12,680
        2013-- $12,680 -4.2%
        2012-- $13,230 -10.4%
        2011-- $14,760 -16.5%
        2010-- $17,680 -19.9%
        2009-- $22,080 -12.7%
        2008-- $25,300 -4.5%
        2007-- $26,500 +64.1%
        2006-- $16,150
        2005-- $16,150 +23.8%
        2004-- $13,050
        2003-- $13,050 +15.5%
        2002-- $11,300
        Find assessor info on the county website

        Monthly payment

        Est. payment

        Payment breakdown

        Explore the cost of this home by adjusting the details. Changes won't be saved.
        All calculations are estimates and provided by Zillow, Inc. for informational purposes only. Actual amounts may vary.
        HOA fees may include property taxes on listings classified as Co-Ops. Contact the listing agent and/or owner for fee details.
        See how much you could borrow to make a competitive offer.

        Climate risks

        Neighborhood: Deer Valley

        Getting around

        24 / 100
        Car-Dependent
        0 / 100
        No Nearby Transit
        46 / 100
        Somewhat Bikeable

        Nearby schools

        GreatSchools rating
        Schools provided by the listing agent
        • Elementary: Stetson Hills School
        • Middle: Sandra Day O'Connor High School
        • High: Sandra Day O'Connor High School
        • District: Deer Valley Unified District

        Source: ARMLS. This data may not be complete. We recommend contacting the local school district to confirm school assignments for this home.

        A local agent can set up tours, give advice and negotiate with sellers.

        Browse local experts

        Similar homes