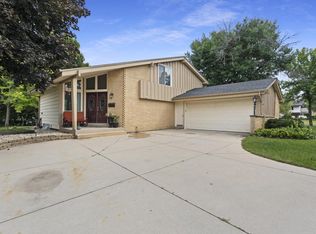
Step into your new Greenfield Colonial home featuring 4 bedrooms, 2 full updated baths, a large living room and family room with a fireplace. Enjoy your morning coffee in privacy on the rear patio surrounded by your wooded lot. Large clean basement ready for your finishing ideas. All this in a prime location in Greenfield not far from retail and schools. Schedule your showing today!
Active
$479,000
4130 W Ramsey AVENUE, Milwaukee, WI 53221
4beds
1,989sqft
Single Family Residence
Built in 1973
0.34 Acres Lot
$479,000 Zestimate®
$241/sqft
$-- HOA
What's special
- 12 days
- 720
- 50
Zillow last checked:
Listing updated:
Listed by:
Daniel Balderas 414-202-5715,
Modern MilwauKey Real Estate LLC
Source: WIREX MLS,MLS#: 1981852 Originating MLS: Metro MLS
Originating MLS: Metro MLSFacts & features
Interior
Bedrooms & bathrooms
- Bedrooms: 4
- Bathrooms: 2
- Full bathrooms: 2
Primary bedroom
- Level: Upper
- Area: 169
- Dimensions: 13 x 13
Bedroom 2
- Level: Upper
- Area: 156
- Dimensions: 13 x 12
Bedroom 3
- Level: Upper
- Area: 130
- Dimensions: 13 x 10
Bedroom 4
- Level: Upper
- Area: 132
- Dimensions: 12 x 11
Bathroom
- Features: Ceramic Tile, Shower Stall
Dining room
- Level: Main
- Area: 140
- Dimensions: 14 x 10
Family room
- Level: Main
- Area: 228
- Dimensions: 19 x 12
Kitchen
- Level: Main
- Area: 96
- Dimensions: 12 x 8
Living room
- Level: Main
- Area: 264
- Dimensions: 22 x 12
Heating
- Natural Gas, Forced Air
Appliances
- Included: Dishwasher, Disposal, Microwave, Oven, Range, Refrigerator
Features
- Basement: Block,Full
Interior area
- Total structure area: 1,989
- Total interior livable area: 1,989 sqft
Property
Parking
- Total spaces: 2
- Parking features: Garage Door Opener, Attached, 2 Car, 1 Space
- Attached garage spaces: 2
Features
- Levels: Two
- Stories: 2
Lot
- Size: 0.34 Acres
Details
- Parcel number: 6678956000
- Zoning: R3
Construction
Type & style
- Home type: SingleFamily
- Architectural style: Colonial
- Property subtype: Single Family Residence
Materials
- Aluminum Siding, Aluminum/Steel
Condition
- 21+ Years
- New construction: No
- Year built: 1973
Utilities & green energy
- Sewer: Public Sewer
- Water: Public
Community & HOA
Location
- Region: Greenfield
- Municipality: Greenfield
Financial & listing details
- Price per square foot: $241/sqft
- Tax assessed value: $335,400
- Annual tax amount: $5,724
- Date on market: 9/24/2026
- Inclusions: Refrigerator, Stove, Microwave, Dishwasher, Garbage Disposal.
- Exclusions: 3 Hanging Lights In Basement 2 In Rec Area And One Under The Stairs.
Estimated market value
$479,000
$455,000 - $503,000
$3,042/mo
Price history
| Date | Event | Price |
|---|---|---|
| 9/24/2026 | Listed for sale | $479,000+404.2%$241/sqft |
Source:  WIREX MLS #1981852 Report a problem WIREX MLS #1981852 Report a problem | ||
| 7/29/2003 | Sold | $95,000$48/sqft |
Source: Public Record Report a problem | ||
Public tax history
| Year | Property taxes | Tax assessment |
|---|---|---|
| 2025 | $5,657 +1.5% | $296,700 |
| 2024 | $5,575 +2% | $296,700 |
| 2023 | $5,464 +24% | $296,700 +71.8% |
| 2022 | $4,408 -13.2% | $172,700 |
| 2021 | $5,080 | $172,700 |
| 2020 | $5,080 +1.3% | $172,700 |
| 2019 | $5,014 +2.2% | $172,700 |
| 2018 | $4,905 +8.2% | $172,700 |
| 2017 | $4,533 -1.4% | $172,700 |
| 2016 | $4,599 +1% | $172,700 |
| 2015 | $4,554 +0.3% | $172,700 |
| 2014 | $4,539 -5.2% | $172,700 |
| 2012 | $4,787 +0.3% | $172,700 -8.8% |
| 2011 | $4,774 +2.6% | $189,400 |
| 2010 | $4,653 +3.3% | $189,400 |
| 2009 | $4,505 -6.2% | $189,400 +11.6% |
| 2008 | $4,803 +3400.9% | $169,700 |
| 2007 | $137 -96.9% | $169,700 |
| 2006 | $4,401 | $169,700 +1.4% |
| 2003 | -- | $167,300 +35.5% |
| 2002 | $5,167 +30.5% | $123,500 |
| 2001 | $3,958 +4.1% | $123,500 |
| 2000 | $3,803 +2.5% | $123,500 |
| 1999 | $3,711 | $123,500 |
Find assessor info on the county website
Monthly payment
Est. payment
Payment breakdown
Explore the cost of this home by adjusting the details. Changes won't be saved.Climate risks
Neighborhood: 53221
Nearby schools
Schools provided by the listing agent
- Middle: Greenfield
- High: Greenfield
- District: Greenfield
Source: WIREX MLS. This data may not be complete. We recommend contacting the local school district to confirm school assignments for this home.
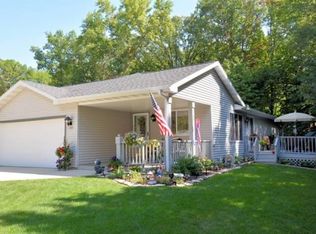
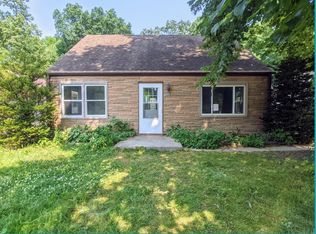
Similar homes
- $--2 bd2 ba1.9k sqft4781 S 35th St, Greenfield, WI 53221Auction
 Auction.com 2
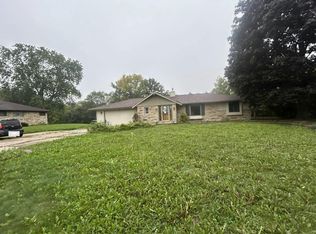
 - $549,9005 bd3 ba2.2k sqft4110 W Carpenter AVENUE, Greenfield, WI 53221Active
 MLS ID #1982908, Miguel Perea De La Cruz. WIREX MLS
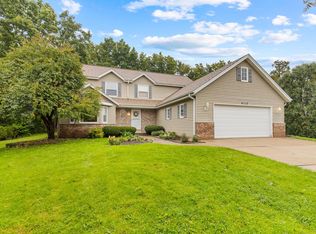
 - $474,8003 bd2 ba1.7k sqft6074 Thornapple LANE, Greendale, WI 53129Active
 MLS ID #1978961, Aleksandar Miljevic. WIREX MLS
 - $330,0004 bd2 ba1.9k sqft5320 S Tuckaway DRIVE, Greenfield, WI 53221Active
 MLS ID #1981386, Daniel Yurkovich. WIREX MLS
