Skip main navigation
Off market
  • $635,000

    4130 Walnutwood Ct, Mount Airy, MD 21771

    3beds
    3,414sqft
    Detached
    Built in 1991
    1.76 Acres Lot
    $635,000 Zestimate®
    $186/sqft
    $3,283 Estimated rent

    Home value

    $635,000

    $603,000 - $667,000

    $3,283/mo

    Zestimate® history
    Loading
    Loading...

    Owner options

    List your home for rent

    $3,283/mo

    Rent Zestimate®

    Find your next renter with Zillow Rental Manager. Plus, with online applications, you can quickly screen prospective tenants – for free.

    Learn more

    $3,283/mo

    Rent Zestimate®

    Refinance and save

    $3,856/mo

    Est. payment

    Refinancing to a lower rate could help reduce your monthly payments and save thousands over the life of the loan.

    See today's rates

    $3,856/mo

    Est. payment

    Explore your selling options

    Work with a Zillow partner agent

    Leverage their expertise and Zillow's premium Showcase listings to get your home seen by more buyers.

    Get started

    List with your own agent

    Get your home in front of millions of buyers by listing it on Zillow.

    Learn how to do it

    Sell it yourself

    Take full control of how buyers see your home on Zillow by listing For Sale by Owner (FSBO).

    List your home

    What's special

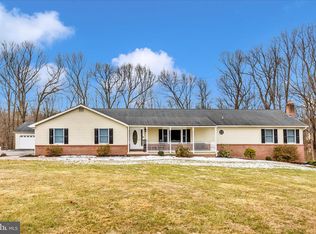
    Features & Amenities: 3 Bedrooms plus Den, 3 Full Baths~~ Inviting 3,400 sq ft Rambler with extended two-car Garage and welcoming front Porch. Sun-filled Living Room with hardwood laminate floor and expansive sun-filled bow windows. Dining Room with laminate hardwood floor; beautiful brushed nickel chandelier with views of the front acreage opens to the gourmet Kitchen with Breakfast Bar and adjacent Family Room. Spacious updated Gourmet Kitchen with hardwood laminate floor, solid oak cabinets, granite countertops, under mount sink and new fixtures, new stainless steel appliances with Breakfast Bar, perfect for busy mornings and relaxing evening meals; space for table. Family Room off Kitchen with wood-burning brick fireplace with stone hearth and beautiful extended sleeve wood mantel, hardwood laminate floor, and ceiling fan. Glass door to 12x14 covered porch with ceiling fan and12x14 attached deck overlooking the rolling acreage and woods perfect for relaxing or entertaining. Separate Laundry Room with full sized washer and dryer, storage off the Kitchen hall. Master Bedroom with en suite Bath features a large double-door closet plus ceiling fan, plush carpeting, and sun-filled windows to vista views of the rear gardens. Updated en suite Master Bath with solid surround shower includes new lighting, fixtures; hall Linen Closet. TWO additional large Bedrooms feature spacious closets with new lighting or ceiling fans and plush carpet. Updated solid surface surround tub hall Bath with easy vinyl floor, fixtures, and oak~ vanity. Lower Level wall out Rec Room with glass slider to patio and expansive acreage and woods. Additional paver patio recently installeld 14'x12' under the covered deck. Additional large lower level Den/Bedroom with ceiling fan is suitable for family, guests, or home office. Third full solid surround shower Bath. Amazing custom built walk out Wood Shop with separate Finishing Room of such superb quality with air handling systems to rival This Old House with moveable inset work tables and built in tools; this is a Craftsman's Dream! HMS Home Warranty. SUBDIVISION: Stonelake YEAR BUILT: 1991 ANNUAL TAXES (est): $3,853 LOT SIZE: 1.76 acres APPROX SQ FT: 3,414 sq feet

    This property is off market, which means it's not currently listed for sale or rent on Zillow. This may be different from what's available on other websites or public sources.

    Facts & features

    Interior

    Bedrooms & bathrooms
    • Bedrooms: 3
    • Bathrooms: 3
    • Full bathrooms: 3
    Heating
    • Heat pump, Electric
    Cooling
    • Central
    Appliances
    • Included: Dishwasher, Dryer, Freezer, Microwave, Range / Oven, Refrigerator, Washer
    Features
    • Ceiling Fan(s), Central Vacuum, Built-Ins, Open Floorplan, Wood Stove, Kitchen - Country, Entry Level Bedroom, Master Bath(s), Breakfast Area, Upgraded Countertops, Kitchen - Table Space, Family Room Off Kitchen, Combination Kitchen/Living
    • Flooring: Carpet, Laminate, Linoleum / Vinyl
    • Basement: Finished
    • Has fireplace: Yes
    Interior area
    • Total interior livable area: 3,414 sqft
    • Finished area below ground: 1707

    Property

    Parking
    • Total spaces: 4
    • Parking features: Garage - Attached
    Accessibility
    • Accessibility features: Accessible Approach with Ramp, Low Pile Carpeting
    Features
    • Exterior features: Vinyl, Brick
    • Has view: Yes
    • View description: Water
    • Has water view: Yes
    • Water view: Water
    Lot
    • Size: 1.76 Acres
    Details
    • Parcel number: 09279652
    • Special conditions: Standard

    Construction

    Type & style
    • Home type: SingleFamily
    • Architectural style: Conventional
    • Property subtype: Detached
    Materials
    • Frame
    • Roof: Asphalt
    Condition
    • Year built: 1991

    Community & HOA

    Location
    • Region: Mount Airy

    Financial & listing details

    • Price per square foot: $186/sqft
    • Tax assessed value: $479,167
    • Annual tax amount: $6,003

    Price history

    DateEventPrice
    7/19/2019Sold$425,000$124/sqft
    Source: Public Record Report a problem
    6/17/2019Pending sale$425,000$124/sqft
    Source: Long & Foster Real Estate, Inc. #MDFR247120 Report a problem
    6/10/2019Listed for sale$425,000$124/sqft
    Source: Long & Foster Real Estate, Inc. #MDFR247120 Report a problem

    Public tax history

    YearProperty taxesTax assessment
    2025$6,003 +10%$479,167 +7.3%
    2024$5,459 +14.2%$446,700 +9.5%
    2023$4,780 +10.5%$407,867 -8.7%
    2022$4,325 +11.8%$446,700 +35.3%
    2021$3,870 +1.4%$330,200
    2020$3,815 +1.5%--
    2019$3,761 +1.5%$330,200 +4.4%
    2018$3,706 $316,200
    2017$3,706 -5.8%$316,200 +3.7%
    2016$3,936 $304,867 +1.9%
    2015$3,936 $299,200
    2014$3,936 $299,200
    2013-- $299,200 -12.4%
    2012-- $341,400
    2011-- $341,400
    2010-- $341,400 -23.4%
    2009-- $445,680 +14.5%
    2008-- $389,386 +16.9%
    2007-- $333,093 +20.3%
    2006-- $276,800 +10.2%
    2005-- $251,142 +11.4%
    2004-- $225,486 +12.8%
    2003-- $199,830 +1.5%
    2002-- $196,840 +1.5%
    2001-- $193,850
    Find assessor info on the county website

    Neighborhood: 21771

    Nearby schools

    GreatSchools rating
    Schools provided by the listing agent
    • Elementary: GREEN VALLEY
    • Middle: WINDSOR KNOLLS
    • High: LINGANORE
    • District: FREDERICK COUNTY PUBLIC SCHOOLS

    Source: The MLS. This data may not be complete. We recommend contacting the local school district to confirm school assignments for this home.

    Get a cash offer in 3 minutes
    Find out how much your home could sell for in as little as 3 minutes with a no-obligation cash offer.
    Estimated market value
    $635,000
    Get a cash offer in 3 minutes
    Find out how much your home could sell for in as little as 3 minutes with a no-obligation cash offer.
    Estimated market value
    $635,000