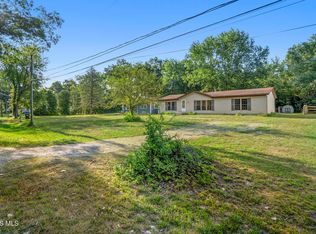
Location, updates, and Sylvania Schools! Nestled on a spacious lot in the desirable Sylvania School District, 4130 Whiteford Rd offers the perfect blend of comfort, convenience, and pride of ownership. This well-maintained ranch features a full basement, providing plenty of room for storage, hobbies, or future finishing. Recent improvements include newer windows (2018), a new roof and gutters (2023), beautiful granite countertops, stainless steel kitchen appliances, and a high-end washer and dryer that stay with the home. The garage received a durable epoxy floor coating in 2025, adding both style and functionality. Enjoy the peaceful setting while being just minutes from Wildwood Metropark, Franklin Park Mall, shopping, dining, and expressways. If you're looking for a move-in ready home in a fantastic location with Sylvania Schools, this is one you won't want to miss. Schedule your private showing today!
Under contract
$249,900
4130 Whiteford Rd, Toledo, OH 43623
2beds
1,159sqft
:
Get pre-qualified$1,826/mo
Single Family Residence
Built in 1953
0.47 Acres Lot
$255,300 Zestimate®
$216/sqft
$-- HOA
What's special
Well-maintained ranchPeaceful settingBeautiful granite countertopsSpacious lotFull basementStainless steel kitchen appliances
- 17 days |
- 2,388 |
- 226 |
Likely to sell faster than
Zillow last checked:
Listing updated:
Listed by:
Anne Jamal Al-Hammoudi 419-705-1001,
LPG Realty
Source: NORIS,MLS#: 10011016
Facts & features
Interior
Bedrooms & bathrooms
- Bedrooms: 2
- Bathrooms: 2
- Full bathrooms: 1
- 1/2 bathrooms: 1
Bedroom 2
- Level: Main
- Dimensions: 11 x 11
Other
- Level: Main
- Dimensions: 14 x 11
Dining room
- Level: Main
- Dimensions: 11 x 10
Family room
- Level: Lower
- Dimensions: 26 x 16
Kitchen
- Level: Main
- Dimensions: 11 x 8
Living room
- Level: Main
- Dimensions: 13 x 22
Heating
- Forced Air
Cooling
- Ceiling Fan(s), Central Air
Appliances
- Included: Dishwasher, Microwave, Water Heater, Disposal, Dryer, Gas Oven, Refrigerator, Washer
- Laundry: In Basement
Features
- Cove Ceiling(s), Storage
- Flooring: Tile, Wood
- Basement: Block
- Number of fireplaces: 1
- Fireplace features: Basement
- Common walls with other units/homes: No Common Walls
Interior area
- Total structure area: 1,159
- Total interior livable area: 1,159 sqft
Video & virtual tour
Property
Parking
- Total spaces: 2
- Parking features: Asphalt, Circular Driveway
- Garage spaces: 2
- Has uncovered spaces: Yes
Features
- Levels: One and One Half
Lot
- Size: 0.47 Acres
- Dimensions: 135X213
Details
- Parcel number: 7855784
Construction
Type & style
- Home type: SingleFamily
- Architectural style: Traditional
- Property subtype: Single Family Residence
Materials
- Brick, Wood Siding
- Foundation: Block
- Roof: Shingle
Condition
- New construction: No
- Year built: 1953
Utilities & green energy
- Sewer: Septic Tank
- Water: Public
- Utilities for property: Cable Available, Electricity Available, Electricity Connected, Natural Gas Available, Natural Gas Connected, Water Available, Water Connected
Community & HOA
Community
- Subdivision: Miner Park
HOA
- Has HOA: No
Location
- Region: Toledo
Financial & listing details
- Price per square foot: $216/sqft
- Tax assessed value: $206,600
- Annual tax amount: $4,817
- Date on market: 7/25/2026
- Listing terms: Cash,Conventional
- Electric utility on property: Yes
Estimated market value
$255,300
$243,000 - $268,000
$1,822/mo
Price history
| Date | Event | Price |
|---|---|---|
| 7/31/2026 | Contingent | $249,900$216/sqft |
Source: NORIS #10011016 Report a problem | ||
| 7/25/2026 | Listed for sale | $249,900-2%$216/sqft |
Source: NORIS #10011016 Report a problem | ||
| 5/7/2024 | Sold | $255,000+16%$220/sqft |
Source: NORIS #6114002 Report a problem | ||
| 4/29/2024 | Pending sale | $219,900$190/sqft |
Source: NORIS #6114002 Report a problem | ||
| 4/27/2024 | Listed for sale | $219,900+59.3%$190/sqft |
Source: NORIS #6114002 Report a problem | ||
| 7/25/2016 | Sold | $138,000+17.4%$119/sqft |
Source: NORIS #5104237 Report a problem | ||
| 8/22/2013 | Sold | $117,500-9.5%$101/sqft |
Source: Public Record Report a problem | ||
| 4/13/2013 | Price change | $129,900-3.7%$112/sqft |
Source: Danberry Realtors #5053166 Report a problem | ||
| 2/23/2013 | Listed for sale | $134,900$116/sqft |
Source: Danberry Realtors #5053166 Report a problem | ||
| 12/14/2010 | Listing removed | $134,900+6.4%$116/sqft |
Source: Loss Realty Group Report a problem | ||
| 5/10/2010 | Sold | $126,800-6%$109/sqft |
Source: Public Record Report a problem | ||
| 3/6/2010 | Price change | $134,900-7%$116/sqft |
Source: Loss Realty Group #4662357 Report a problem | ||
| 9/6/2009 | Listed for sale | $145,000$125/sqft |
Source: Visual Tour #4662357 Report a problem | ||
Public tax history
| Year | Property taxes | Tax assessment |
|---|---|---|
| 2025 | $4,817 +3% | $72,310 |
| 2024 | $4,675 +11.9% | $72,310 +30.5% |
| 2023 | $4,179 +0% | $55,405 |
| 2022 | $4,178 -2.4% | $55,405 |
| 2021 | $4,278 +7.7% | $55,405 +21.8% |
| 2020 | $3,972 +107.6% | $45,500 |
| 2019 | $1,913 -49.9% | $45,500 |
| 2018 | $3,820 +2% | $45,500 +12.2% |
| 2017 | $3,745 +1.9% | $40,565 -65% |
| 2016 | $3,674 +6% | $115,900 |
| 2015 | $3,465 +5.6% | $115,900 +197% |
| 2014 | $3,282 | $39,030 |
| 2013 | $3,282 +3% | $39,030 |
| 2012 | $3,186 +0.7% | $39,030 -6.1% |
| 2011 | $3,163 +8.2% | $41,550 |
| 2010 | $2,923 +1.5% | $41,550 |
| 2009 | $2,879 -3.8% | $41,550 -11% |
| 2008 | $2,994 +6.8% | $46,690 -3.1% |
| 2007 | $2,803 +1.4% | $48,200 |
| 2006 | $2,765 +7.4% | $48,200 +12.9% |
| 2004 | $2,574 +12% | $42,710 |
| 2003 | $2,299 +1.3% | $42,710 +10% |
| 2002 | $2,269 +9.2% | $38,820 |
| 2001 | $2,078 -48.3% | $38,820 |
| 2000 | $4,019 | $38,820 |
Find assessor info on the county website
Monthly payment
Est. payment
Payment breakdown
Explore the cost of this home by adjusting the details. Changes won't be saved.Climate risks
Neighborhood: 43623
Nearby schools
GreatSchools rating
- 7/10Whiteford Elementary SchoolGrades: PK-5Distance: 0.6 mi
- 5/10Sylvania Arbor Hills Junior High SchoolGrades: 6-8Distance: 1.3 mi
- 9/10Sylvania Northview High SchoolGrades: 9-12Distance: 2.7 mi
Schools provided by the listing agent
- Elementary: Whiteford
- High: Southview
Source: NORIS. This data may not be complete. We recommend contacting the local school district to confirm school assignments for this home.
- $394,9003 bd2 ba3.2k sqft5045 Courville Ave, Toledo, OH 43623Off Market
- $370,7003 bd3 ba2.9k sqft5054 Rolandale Ave, Toledo, OH 43623Off Market
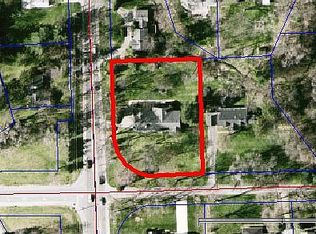
- $218,6002 bd1 ba1.2k sqft5035 Courville Ave, Toledo, OH 43623Off Market
- $296,5003 bd2 ba1.8k sqft4135 Whiteford Rd, Toledo, OH 43623Off Market
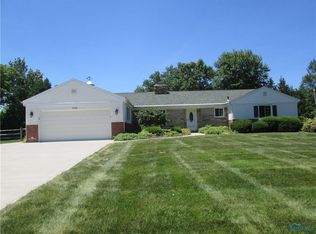
- $329,7000.38 acres4117 Whiteford Rd, Toledo, OH 43623Off Market
- $342,9004 bd3 ba2.5k sqft5036 Rolandale Ave, Toledo, OH 43623Off Market
- $200,0003 bd1 ba1.3k sqft5058 Courville Ave, Toledo, OH 43623Sold
- $239,9003 bd1 ba1.3k sqft5046 Courville Ave, Toledo, OH 43623Off Market
A local agent can set up tours, give advice and negotiate with sellers.
A local lender can help you make sure your offer is ready when you are.
Similar homes
- $220,0003 bd2 ba1.1k sqft5706 Armada Dr, Toledo, OH 43623For Sale
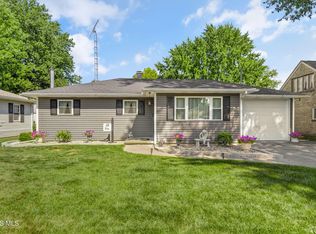 MLS ID #10011690, Mary Staple, The Danberry Co. NORIS
 - $249,9003 bd3 ba1.2k sqft2843 Strauss Ave, Toledo, OH 43606For Sale
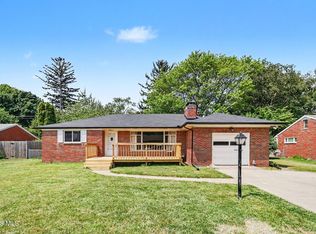 MLS ID #10010909, MJ Bali, RE/MAX Preferred Associates. NORIS
 - $239,0003 bd2 ba1.6k sqft3658 Coronada Dr, Toledo, OH 43615For Sale
 MLS ID #10010879, Michael Sarantou, Blacktree Realty LLC. NORIS
 - $225,0003 bd2 ba1.2k sqft7627 Covert Rd, Toledo, OH 43617For Sale
 MLS ID #10011387, Amanda Latscha, Key Realty LTD. NORIS
 - $219,9003 bd2 ba1.3k sqft3208 Aldringham Rd, Toledo, OH 43606For SaleMLS ID #10011652, Jessica Lowe, Howard Hanna. NORIS
- $189,9003 bd2 ba1.3k sqft5428 Fenwick Dr, Toledo, OH 43623For SaleMLS ID #10011399, John Kurfess, RE/MAX Preferred Associates. NORIS
- $235,0002 bd1 ba1k sqft1655 Eastgate Rd, Toledo, OH 43614For SaleMLS ID #10009511, Stacey Erard, RE/MAX Preferred Associates. NORIS
- $239,9003 bd2 ba1.6k sqft2622 W Alexis Rd, Toledo, OH 43613For SaleMLS ID #10009645, Christopher Aaron Jaquillard, Serenity Realty LLC. NORIS
- $245,0002 bd2 ba1.4k sqft3127 Evergreen Rd, Toledo, OH 43606For SaleMLS ID #10011720, Terrance Miller, RE/MAX Preferred Associates. NORIS
- $239,9003 bd2 ba1.5k sqft277 Shoreham Ln, Toledo, OH 43612For SaleMLS ID #10011382, Erika Fowler, Real Estate 4U. NORIS
- $209,9003 bd2 ba1.4k sqft3940 Maxwell Rd, Toledo, OH 43613For SaleMLS ID #10011576, Kyle Russell, RE/MAX Preferred Associates. NORIS
- $249,9003 bd2 ba1.6k sqft8408 Memorial Hwy, Ottawa Lake, MI 49267For Sale
 MLS ID #50216246, Kimberly Zaracki, Key Realty One LLC - Summerfield. MiRealSource
 - $195,0003 bd1 ba925 sqft2973 Elsie Ave, Toledo, OH 43613For SaleMLS ID #10011622, Kelly Creech, RE/MAX Preferred Associates. NORIS
- $259,9003 bd2 ba1.4k sqft2817 Algonquin Pkwy, Toledo, OH 43606For SaleMLS ID #10009243, Chirley Lima, LPG Realty. NORIS
- $224,9002 bd1 ba852 sqft7871 Summerfield Rd, Lambertville, MI 48144For SaleMLS ID #50216660, Stacey Erard, RE/MAX Preferred Associates. MiRealSource
- $232,0004 bd1 ba1.6k sqft6237 Dorr St, Toledo, OH 43615For SaleMLS ID #10010335, Chirley Lima, LPG Realty. NORIS
- $180,0003 bd1 ba1.3k sqft4837 Luann Ave, Toledo, OH 43623For SaleMLS ID #10008843, Elizabeth Sims, The Danberry Co. NORIS
- $199,9003 bd2 ba1.3k sqft6051 E Benalex Dr, Toledo, OH 43612For SaleMLS ID #10011523, Debbie Lin Katich, The Danberry Co. NORIS
- $194,0002 bd2 ba1.4k sqft5903 Davida Dr, Toledo, OH 43612For SaleMLS ID #10011340, Tammy A. Frye, RE/MAX Preferred Associates. NORIS
- $219,9003 bd1 ba1.3k sqft5311 Fern Dr, Toledo, OH 43613For SaleMLS ID #10009815, Robin L Lehmann, Key Realty LTD. NORIS
