Skip main navigation
For sale
$1,099,000
3beds
2,056sqft

4130 Wildflower Way, La Verne, CA 91750

3beds
2,056sqft
Single family residence
Built in 2024
3,786 sqft
2 Attached garage spaces
$535 price/sqft
$185/mo HOA

What's special

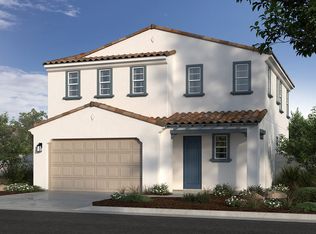
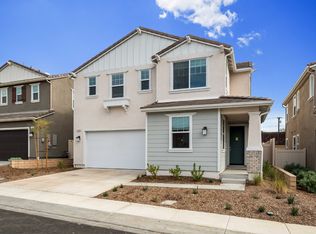

PAID OF SOLAR PANELS!!!….This property is tucked within a quiet and inviting neighborhood, this beautifully proportioned two-story residence offers a comfortable blend of space, light, and everyday livability. With approximately 2,056 square feet, the home unfolds across a thoughtful layout featuring 3 bedrooms and 3 bathrooms, designed to accommodate both relaxed ...

27 days
|
761
|
25
|
Source: CRMLS,MLS#: PW26127815MLS LogoOriginating MLS: California Regional MLS
Travel times

Exterior Front

Living Room

Kitchen

Dining Area

Primary Bedroom

Primary Bathroom

Primary Closet

Bedrooms

Bathrooms

Laundry Room

Entry

Covered Patio

Drone

Zillow last checked:

Listing updated:

Listed by:

Ian Thompson DRE #01961267 714-723-1545,

Real Broker

Source: CRMLS,MLS#: PW26127815MLS LogoOriginating MLS: California Regional MLS

Facts & features

Interior

Bedrooms & bathrooms
  • Bedrooms: 3
  • Bathrooms: 3
  • Full bathrooms: 3
  • Main level bedrooms: 1
Rooms
  • Room types: Bedroom, Kitchen, Laundry, Living Room, Primary Bathroom, Primary Bedroom, Other, Dining Room
Primary bedroom
  • Features: Primary Suite
Bedroom
  • Features: All Bedrooms Up
Bathroom
  • Features: Bathtub, Dual Sinks, Quartz Counters, Soaking Tub, Walk-In Shower
Kitchen
  • Features: Kitchen Island, Kitchen/Family Room Combo
Other
  • Features: Walk-In Closet(s)
Heating
  • Central
Cooling
  • Central Air
Appliances
  • Included: Dishwasher, Gas Oven, Gas Range, Microwave, Refrigerator, Range Hood
  • Laundry: Inside, Laundry Room
Features
  • Separate/Formal Dining Room, Eat-in Kitchen, Open Floorplan, Quartz Counters, Recessed Lighting, Storage, All Bedrooms Up, Primary Suite, Walk-In Closet(s)
  • Windows: Blinds
  • Has fireplace: No
  • Fireplace features: None
  • Common walls with other units/homes: No Common Walls
Interior area
  • Total interior livable area: 2,056 sqft

Property

Parking
  • Total spaces: 2
  • Parking features: Direct Access, Driveway, Garage Faces Front, Garage
  • Attached garage spaces: 2
Accessibility
  • Accessibility features: Parking
Features
  • Levels: Two
  • Stories: 2
  • Entry location: Ground Front
  • Patio & porch: Covered, Front Porch, Patio
  • Pool features: None
  • Fencing: Block
  • Has view: Yes
  • View description: Neighborhood
Lot
  • Size: 3,786 Square Feet
  • Features: 0-1 Unit/Acre, Back Yard, Front Yard, Lawn, Landscaped, Level, Yard
Details
  • Special conditions: Standard

Construction

Type & style
  • Home type: SingleFamily
  • Property subtype: Single Family Residence
Materials
  • Roof: Tile
Condition
  • Turnkey
  • New construction: No
  • Year built: 2024

Utilities & green energy

  • Electric: Electricity - On Property, Standard
  • Sewer: Public Sewer
  • Water: Public
  • Utilities for property: Cable Available, Electricity Connected, Natural Gas Connected, Phone Available, Sewer Connected, Water Connected

Community & HOA

Community
  • Features: Curbs, Storm Drain(s), Suburban, Sidewalks
  • Security: Carbon Monoxide Detector(s), Smoke Detector(s), Security Lights
HOA
  • Has HOA: Yes
  • HOA fee: $185 monthly
Location
  • Region: La Verne

Financial & listing details

  • Price per square foot: $535/sqft
  • Date on market: 6/22/2026
  • Cumulative days on market: 27 days
  • Listing terms: Cash,Conventional,FHA,VA Loan
  • Road surface type: Paved

Price history

DateEventPrice
6/22/2026Listed for sale$1,099,000-2.1%$535/sqft
Source: CRMLS #PW26127815 Report a problem
6/8/2026Listing removed--
Source: Owner Report a problem
5/25/2026Listed for sale$1,123,000$546/sqft
Source: Owner Report a problem

Public tax history

Tax history is unavailable.

Monthly payment

Est. payment
$6,737/mo
Principal & interest
$5471
Property taxes
$1081
HOA Fees
$185
More affordability toolsChevron Right

Estimated market value

$1,084,800

$1.03M - $1.14M

$5,091/mo

Climate risks

Explore flood, wildfire, and other predictive climate risk information for this property on First Street®️.

Neighborhood: Foothill Boulevard Corridor

Nearby schools

J. Marion Roynon Elementary School
Grades K-51.2 miles
9/10
GreatSchools® Rating
Test Score Rating
9/10
Student Progress Rating
8/10
Ramona Middle School
Grades 6-82.1 miles
10/10
GreatSchools® Rating
Test Score Rating
10/10
Student Progress Rating
9/10
Bonita High School
Grades 9-121 miles
9/10
GreatSchools® Rating
Test Score Rating
10/10
College Readiness Rating
7/10