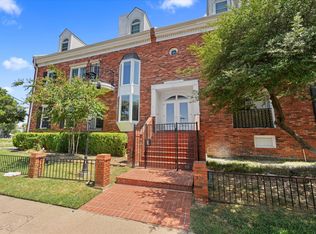
Nestled in the heart of Oak Lawn, this charming townhome offers the perfect combination of comfort, style, and convenience. Tucked away in a beautifully landscaped community with mature trees and brick walkways, this home features an open concept living and dining area filled with natural light, a cozy wood burning fireplace, and French doors leading to a private fenced patio, perfect for relaxing or entertaining. The kitchen offers generous counter space, a breakfast bar, stainless steel appliances, and overlooks the main living area. Upstairs, the spacious primary suite features vaulted ceilings, abundant closet space, and an ensuite bath. Enjoy the convenience of a first-floor powder bath, ample storage, and a thoughtfully designed floor plan. Just minutes from Love Field, the Medical District, Uptown, the Katy Trail, and some of Dallas' best restaurants, shopping, and entertainment, this is an exceptional opportunity to own in one of Dallas' most sought after neighborhoods.
Pending
Price cut: $10.1K (8/22)
$349,900
4130 Wycliff Ave #104, Dallas, TX 75219
2beds
1,108sqft
Single Family Residence
Built in 1984
0.33 Acres Lot
$345,300 Zestimate®
$316/sqft
$354/mo HOA
What's special
- 34 days
- 1,112
- 82
Likely to sell faster than
Zillow last checked:
Listing updated:
Listed by:
Laura Nelson 0629272,
Compass RE Texas, LLC 214-814-8100
Source: NTREIS,MLS#: 21353732
Facts & features
Interior
Bedrooms & bathrooms
- Bedrooms: 2
- Bathrooms: 3
- Full bathrooms: 2
- 1/2 bathrooms: 1
Primary bedroom
- Features: Built-in Features, En Suite Bathroom
- Level: Second
- Dimensions: 11 x 12
Bedroom
- Features: Built-in Features, Closet Cabinetry, En Suite Bathroom
- Level: Second
- Dimensions: 11 x 9
Dining room
- Level: First
- Dimensions: 8 x 14
Kitchen
- Features: Built-in Features, Eat-in Kitchen, Granite Counters, Kitchen Island
- Level: First
- Dimensions: 14 x 10
Living room
- Features: Fireplace
- Level: First
- Dimensions: 14 x 15
Heating
- Electric
Cooling
- Electric
Appliances
- Included: Dishwasher, Electric Cooktop, Electric Oven, Electric Range, Disposal
- Laundry: In Hall
Features
- Eat-in Kitchen, High Speed Internet, Kitchen Island, Open Floorplan
- Flooring: Carpet, Ceramic Tile
- Has basement: No
- Number of fireplaces: 1
- Fireplace features: Living Room
Interior area
- Total interior livable area: 1,108 sqft
Video & virtual tour
Property
Parking
- Total spaces: 1
- Parking features: Common, Carport, Detached Carport, No Garage
- Carport spaces: 1
Features
- Levels: Two
- Stories: 2
- Patio & porch: Rear Porch
- Pool features: None
- Fencing: Back Yard,Fenced,Wood
Lot
- Size: 0.33 Acres
Details
- Parcel number: 00C55950000A00104
Construction
Type & style
- Home type: SingleFamily
- Architectural style: Traditional
- Property subtype: Single Family Residence
- Attached to another structure: Yes
Materials
- Brick
- Foundation: Slab
- Roof: Composition
Condition
- Resale
- Year built: 1984
Utilities & green energy
- Sewer: Public Sewer
- Water: Public
- Utilities for property: Sewer Available, Water Available
Community & HOA
Community
- Subdivision: Pecan Court Condo
HOA
- Has HOA: Yes
- Amenities included: Maintenance Front Yard
- Services included: Insurance, Maintenance Grounds
- HOA fee: $354 monthly
- HOA name: Wycliff Avenue Hoa
- HOA phone: 469-223-8008
Location
- Region: Dallas
Financial & listing details
- Price per square foot: $316/sqft
- Tax assessed value: $354,560
- Annual tax amount: $7,895
- Date on market: 8/7/2026
- Cumulative days on market: 32 days
Estimated market value
$345,300
$328,000 - $363,000
$2,931/mo
Price history
| Date | Event | Price |
|---|---|---|
| 8/28/2026 | Pending sale | $349,900$316/sqft |
Source: NTREIS #21353732 Report a problem | ||
| 8/26/2026 | Contingent | $349,900$316/sqft |
Source: NTREIS #21353732 Report a problem | ||
| 8/22/2026 | Price change | $349,900-2.8%$316/sqft |
Source: NTREIS #21353732 Report a problem | ||
| 8/7/2026 | Listed for sale | $360,000+14.3%$325/sqft |
Source: NTREIS #21353732 Report a problem | ||
| 4/4/2022 | Sold | -- |
Source: NTREIS #20000296 Report a problem | ||
| 3/19/2022 | Pending sale | $315,000$284/sqft |
Source: NTREIS #20000296 Report a problem | ||
| 3/8/2022 | Contingent | $315,000$284/sqft |
Source: NTREIS #20000296 Report a problem | ||
| 3/2/2022 | Listed for sale | $315,000$284/sqft |
Source: NTREIS #20000296 Report a problem | ||
Public tax history
| Year | Property taxes | Tax assessment |
|---|---|---|
| 2025 | $6,809 +19.6% | $354,560 +39.1% |
| 2024 | $5,696 -2.6% | $254,840 |
| 2023 | $5,848 +18.2% | $254,840 |
| 2022 | $4,946 -26.4% | $254,840 |
| 2021 | $6,723 -2.8% | $254,840 |
| 2020 | $6,913 -0.8% | $254,840 |
| 2019 | $6,966 -3.9% | $254,840 |
| 2018 | $7,251 +50.4% | $254,840 +43.8% |
| 2017 | $4,821 +146.1% | $177,280 |
| 2016 | $1,959 -3.5% | $177,280 |
| 2015 | $2,030 | $177,280 +4.6% |
| 2014 | $2,030 | $169,520 |
| 2013 | -- | -- |
| 2012 | -- | -- |
| 2011 | -- | -- |
| 2010 | -- | -- |
| 2009 | -- | -- |
| 2008 | -- | -- |
| 2007 | -- | -- |
| 2005 | -- | -- |
| 2004 | -- | -- |
| 2003 | -- | -- |
| 2002 | -- | -- |
| 2001 | -- | -- |
Find assessor info on the county website
Monthly payment
Est. payment
Payment breakdown
Explore the cost of this home by adjusting the details. Changes won't be saved.Climate risks
Neighborhood: 75219
Nearby schools
Schools provided by the listing agent
- Elementary: Houston
- Middle: Rusk
- High: North Dallas
- District: Dallas ISD
Source: NTREIS. This data may not be complete. We recommend contacting the local school district to confirm school assignments for this home.
- $379,6002 bd2 ba1.2k sqft4130 Wycliff Ave APT 101, Dallas, TX 75219Off Market
- $336,7002 bd3 ba1.1k sqft4130 Wycliff Ave APT 103, Dallas, TX 75219Off Market
- $318,5002 bd3 ba1.1k sqft4130 Wycliff Ave APT 105, Dallas, TX 75219Off Market
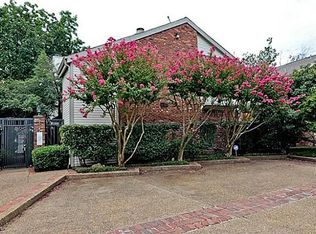
- $352,1002 bd2 ba1.1k sqft4130 Wycliff Ave APT 107, Dallas, TX 75219Off Market
Similar homes
- $315,0002 bd3 ba1.1k sqft4203 Holland Ave APT 10, Dallas, TX 75219For Sale
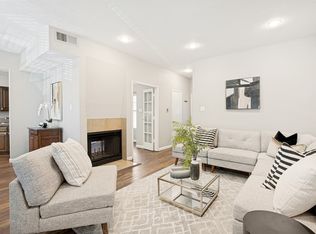 MLS ID #21350247, Debbie Sherrington. NTREIS
 - $415,0002 bd2 ba1.1k sqft4015 Holland Ave APT 103, Dallas, TX 75219For Sale
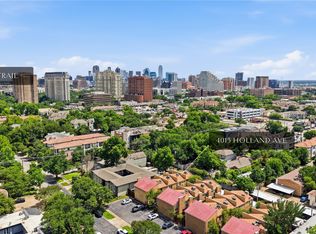 MLS ID #21280871, Rachael Stafford. NTREIS
 - $339,0002 bd1 ba1k sqft6363 Bordeaux Ave, Dallas, TX 75209For Sale
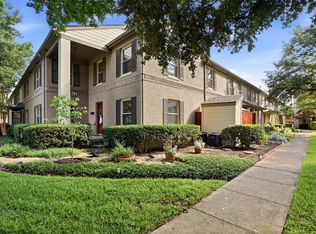 MLS ID #21377000, Karen Hettrick. NTREIS
 - $249,0002 bd2 ba893 sqft4034 Rawlins St APT 101, Dallas, TX 75219For Sale
 MLS ID #21341554, Eric Wald. NTREIS
