Skip main navigation
Off market
  • $641,300

    4130 Wyndemere Pass, Fort Wayne, IN 46835

    5beds
    5,659sqft
    SingleFamily
    Built in 2004
    0.41 Acres Lot
    $641,300 Zestimate®
    $113/sqft
    $4,414 Estimated rent

    Home value

    $641,300

    $603,000 - $680,000

    $4,414/mo

    Zestimate® history
    Loading
    Loading...

    Owner options

    List your home for rent

    $4,414/mo

    Rent Zestimate®

    Find your next renter with Zillow Rental Manager. Plus, with online applications, you can quickly screen prospective tenants – for free.

    Learn more

    $4,414/mo

    Rent Zestimate®

    Refinance and save

    $3,192/mo

    Est. payment

    Refinancing to a lower rate could help reduce your monthly payments and save thousands over the life of the loan.

    See today's rates

    $3,192/mo

    Est. payment

    Explore your selling options

    Work with a Zillow partner agent

    Leverage their expertise and Zillow's premium Showcase listings to get your home seen by more buyers.

    Get started

    List with your own agent

    Get your home in front of millions of buyers by listing it on Zillow.

    Learn how to do it

    Sell it yourself

    Take full control of how buyers see your home on Zillow by listing For Sale by Owner (FSBO).

    List your home

    What's special

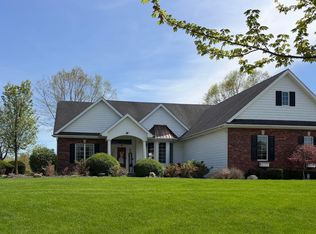
    There's a beautiful stretch of St. Joe Center Road lined with sidewalks stretching under stately maple trees. That same look has been established with trees in the park strip lining Wyndermere Pass. Simply put, tree-lined streets with sidewalks provide function and beauty that gets better with time.The brick front soars with a 2 story covered front porch, multiple bayed windows and a stunning roofline. Once inside, the open staircase is a great backdrop for the tile foyer that is a great place take in the open concept of this main level. The dining room, defined by pillars yet open, has great windows in the bayed area, a niche, and the beautiful crown moulding seeing throughout the home. This space flows to the great room with a fireplace flanked by built-ins, high ceilings and a large bank of windows. The tile kitchen is beautifully spacious with a breakfast area, large island (easily seats 4) and a hearth room with the home's 2nd fireplace. This heart room is bright and open, flowing then to the large deck that overlooks the water. This open concept floor plan is excellent for daily life and entertaining. The laundry room is adjacent to the mudroom (built-in bench seat with storage), powder room and to the noteworthy garage. (This 3 car garage has bump-outs in 2 bays, providing a great deal of space. A private staircase to the floored attic provides easy access to a great storage space and fantastic potential for a finished space).The master suite has a private vestibule just beyond the great room. With vaulted ceilings, great water views and a spa-like bathroom, this large suite has the added bonus of that main level location. The bathroom features a large tub, dual vanities and private water closet/shower and walk in closet.The home's office is exceptional with custom book shelves lining the large alcove, giving this library a grand feel. The bayed area is the perfect spot for a desk or seating. Just beyond the library's french doors, the open staircase lead's to the upper level's walkway that overlooks both the foyer and great room. This upper level offers one en-suite bedroom on the opposite end of the two rooms sharing an enormous jack-and-jill bathrooms with an exceptionally smart layout and 2 walk-in closets. The daylight, finished lower level has a bonus room with a walk-in closet with built in shelving, an open concept area with a game room, family area and kitchenette.

    This property is off market, which means it's not currently listed for sale or rent on Zillow. This may be different from what's available on other websites or public sources.

    Facts & features

    Interior

    Bedrooms & bathrooms
    • Bedrooms: 5
    • Bathrooms: 5
    • Full bathrooms: 4
    • 1/2 bathrooms: 1
    Heating
    • Other
    Cooling
    • Central
    Features
    • Has fireplace: Yes
    • Fireplace features: Electric
    Interior area
    • Total interior livable area: 5,659 sqft

    Property

    Parking
    • Parking features: Garage - Attached
    Lot
    • Size: 0.41 Acres
    Details
    • Parcel number: 020820252004000072

    Construction

    Type & style
    • Home type: SingleFamily
    Materials
    • masonry
    • Roof: Asphalt
    Condition
    • Year built: 2004

    Community & neighborhood

    Location
    • Region: Fort Wayne

    HOA & financial

    HOA
    • Has HOA: Yes
    • HOA fee: $59 monthly

    Price history

    DateEventPrice
    4/11/2017Sold$405,000-5.8%$72/sqft
    Source: Agent Provided Report a problem
    10/15/2016Listed for sale$429,900$76/sqft
    Source: Keller Williams Preferred Realty #201647817 Report a problem

    Public tax history

    YearProperty taxesTax assessment
    2025$6,881 +4.1%$597,000 +1%
    2024$6,612 +13.1%$591,000 +6.5%
    2023$5,846 +14.9%$554,900 +11.2%
    2022$5,088 +5.8%$498,900 +14.8%
    2021$4,808 +0.4%$434,400 +3.4%
    2020$4,790 -3.5%$420,000 +0.4%
    2019$4,964 +12.5%$418,500 -1%
    2018$4,414 +6.9%$422,600 +7.4%
    2017$4,129 -1.4%$393,500 +5%
    2016$4,186 -0.7%$374,600 -7.5%
    2014$4,217 -4.7%$405,000 -4.8%
    2013$4,425 +31.2%$425,500 +26.2%
    2011$3,372 $337,200 +2.3%
    2010-- $329,600 -12.1%
    2007-- $374,800 +56.9%
    2005-- $238,900 +530.3%
    2004-- $37,900 +12533.3%
    2001-- $300

    Find assessor info on the county website

    Neighborhood: 46835

    Nearby schools

    GreatSchools rating
    Schools provided by the listing agent
    • Elementary: Harris
    • Middle: Lane
    • High: Snider
    • District: Fort Wayne Community

    Source: The MLS. This data may not be complete. We recommend contacting the local school district to confirm school assignments for this home.

    Get pre-qualified for a loan
    At Zillow Home Loans, we can pre-qualify you in as little as 5 minutes with no impact to your credit score.

    An equal housing lender. NMLS #10287.

    Sell for more on Zillow
    Get a Zillow Showcase℠ listing at no additional cost and you could sell for .
    $641,300
    2% more
    +$12,826
    With Zillow Showcase(estimated)
    $654,126