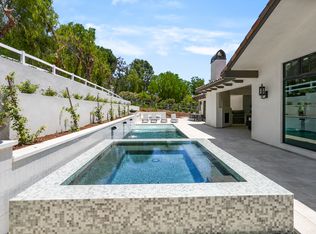
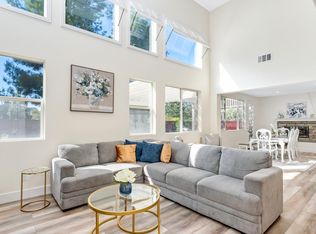
* Please note: furniture is not included in the rental
Enjoy one of the best locations in Temecula Wine Country. Located on a residential hillside above the wineries that line Rancho California Road. This 5-acre property shares a property line with the Inn at Churon.
Eight bedrooms have full baths and private patios or balconies overlooking the beautiful surrounding scenery. The home features two kitchens, two living rooms, a fully fenced back yard, a large outdoor spa, and plenty of common area space that make it perfect for even the largest family.
The owner will consider a month to month rent or 1-3 year lease. Please contact us if you are interested in renting or have any questions.
House for rent
Single family residence
Available now
Cats, dogs OK
Air conditioner, central air
In unit laundry
Attached garage parking
What's special
Two kitchensLarge outdoor spa
- 4 days |
- -- |
- -- |
Zillow last checked:
Listing updated:
Travel times
Facts & features
Interior
Bedrooms & bathrooms
- Bedrooms: 8
- Bathrooms: 8
- Full bathrooms: 8
Cooling
- Air Conditioner, Central Air
Appliances
- Included: Dishwasher, Dryer, Freezer, Microwave Oven, Oven, Refrigerator, Washer
- Laundry: In Unit
Features
- Flooring: Carpet, Hardwood
Interior area
- Total interior livable area: 8,860 sqft
Property
Parking
- Parking features: Attached, Garage
- Has attached garage: Yes
- Details: Contact manager
Accessibility
- Accessibility features: Disabled Access
Features
- Patio & porch: Patio
Details
- Additional structures: Garage(s)
- Parcel number: 951070017
Construction
Type & style
- Home type: SingleFamily
- Property subtype: Single Family Residence
Community & HOA
Location
- Region: Temecula
Financial & listing details
- Lease term: 1 Year
Nearby apartments for rent

Price history
| Date | Event | Price |
|---|---|---|
| 9/26/2026 | Listed for rent | $7,000-41.2%$1/sqft |
Source: Zillow Rentals Report a problem | ||
| 11/23/2024 | Listing removed | $11,900$1/sqft |
Source: Zillow Rentals Report a problem | ||
| 10/18/2024 | Listed for rent | $11,900-33.9%$1/sqft |
Source: Zillow Rentals Report a problem | ||
| 10/5/2024 | Listing removed | $18,000$2/sqft |
Source: CRMLS #SR24083948 Report a problem | ||
| 4/26/2024 | Listed for rent | $18,000+205.1%$2/sqft |
Source: CRMLS #SR24083948 Report a problem | ||
| 9/27/2019 | Sold | $2,000,000+0%$226/sqft |
Source: Public Record Report a problem | ||
| 4/24/2019 | Pending sale | $1,999,900$226/sqft |
Source: Diamond Real Estate Group Inc #SW16128127 Report a problem | ||
| 4/17/2019 | Listing removed | $5,900$1/sqft |
Source: Diamond Real Estate Group Inc #SW19015522 Report a problem | ||
| 2/27/2019 | Price change | $1,999,900-9.1%$226/sqft |
Source: Diamond Real Estate Group Inc #SW16128127 Report a problem | ||
| 1/22/2019 | Listed for rent | $5,900$1/sqft |
Source: Diamond Real Estate Group Inc #SW19015522 Report a problem | ||
| 9/22/2018 | Price change | $2,199,900-12%$248/sqft |
Source: Diamond Real Estate Group Inc #SW16128127 Report a problem | ||
| 6/21/2018 | Listed for sale | $2,499,000+42255.9%$282/sqft |
Source: Diamond Real Estate Group Inc #SW16128127 Report a problem | ||
| 8/24/2017 | Sold | $5,900-99.8%$1/sqft |
Source:  CRMLS #SW16761999 Report a problem CRMLS #SW16761999 Report a problem | ||
| 8/23/2017 | Listing removed | $5,900$1/sqft |
Source: Diamond Real Estate Group Inc #SW16761999 Report a problem | ||
| 6/6/2017 | Listed for rent | $5,900$1/sqft |
Source: Diamond Real Estate Group Inc #SW16761999 Report a problem | ||
| 3/2/2017 | Listing removed | $5,900-6.3%$1/sqft |
Source: Diamond Real Estate Group Inc #SW16761999 Report a problem | ||
| 1/18/2017 | Listed for rent | $6,300+14.5%$1/sqft |
Source: Diamond Real Estate Group Inc #SW16761999 Report a problem | ||
| 12/13/2016 | Listed for sale | $2,500,000-13.8%$282/sqft |
Source: Diamond Real Estate Group Inc #SW16128127 Report a problem | ||
| 6/15/2016 | Listed for sale | $2,900,000+16%$327/sqft |
Source: Diamond Real Estate Group Inc #SW16128127 Report a problem | ||
| 6/7/2013 | Listing removed | $5,500$1/sqft |
Source: Diamond Real Estate Group Inc. Report a problem | ||
| 3/20/2013 | Listed for rent | $5,500+12.2%$1/sqft |
Source: Diamond Real Estate Group Report a problem | ||
| 10/28/2011 | Listing removed | $4,900$1/sqft |
Source: Diamond Real Estate Group Report a problem | ||
| 10/26/2011 | Listed for rent | $4,900$1/sqft |
Source: Diamond Real Estate Group Report a problem | ||
| 8/13/2009 | Listing removed | $2,499,000$282/sqft |
Source: Jodi Diago #88484087 Report a problem | ||
| 4/22/2009 | Listed for sale | $2,499,000+399.8%$282/sqft |
Source: SecondSpace #88484087 Report a problem | ||
| 12/6/2006 | Sold | $500,000$56/sqft |
Source: Public Record Report a problem | ||