Skip main navigation
Off market
  • $788,700

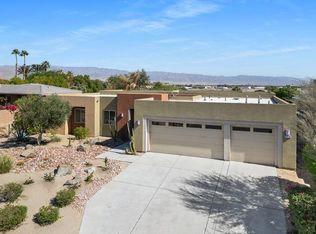
    41300 Gaslight Ave, Bermuda Dunes, CA 92203

    3beds
    2,543sqft
    SingleFamily
    Built in 2012
    9,583 Square Feet Lot
    $788,700 Zestimate®
    $310/sqft
    $6,352 Estimated rent

    Home value

    $788,700

    $726,000 - $852,000

    $6,352/mo

    Zestimate® history
    Loading
    Loading...

    Owner options

    List your home for rent

    $6,352/mo

    Rent Zestimate®

    Find your next renter with Zillow Rental Manager. Plus, with online applications, you can quickly screen prospective tenants – for free.

    Learn more

    $6,352/mo

    Rent Zestimate®

    Refinance and save

    $5,055/mo

    Est. payment

    Refinancing to a lower rate could help reduce your monthly payments and save thousands over the life of the loan.

    See today's rates

    $5,055/mo

    Est. payment

    Explore your selling options

    Work with a Zillow partner agent

    Leverage their expertise and Zillow's premium Showcase listings to get your home seen by more buyers.

    Get started

    List with your own agent

    Get your home in front of millions of buyers by listing it on Zillow.

    Learn how to do it

    Sell it yourself

    Take full control of how buyers see your home on Zillow by listing For Sale by Owner (FSBO).

    List your home

    What's special

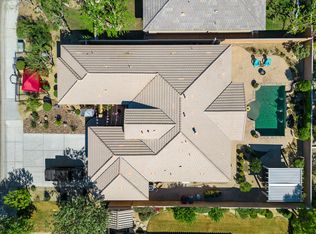
    3 bedroom 3 bath plus a large den/ office space. Walk through a private entrance courtyard to the front door. The home has a completely remodeled interior, includes brand new 12x24 concrete floor tile, throughout common areas, and upgraded plush carpet in all bedrooms. New interior and exterior paint. The home has a huge water fall edge island with 2- zone beverag fridge, high end samsung appliances with 36 inch cook top, wall oven and micro combo, all new cabinetry in kitchen and baths, quartz counterparts and high end backsplash. 1 bathroom boasts a giant soaker tub, 1 has an ample walk in shower and the Master shower features huge walk in with dual shower heads and a large, gorgeous privacy window. Allows in a ton of light without the view. All windows throughout have upgraded blinds, including oversized blackout blinds in the living area. The oversized master bedroom, also has a large finished walk in closet, with plenty of shelving and hanging space. The home also features a brand new backyard entertainment area with 15x30 pool, California room, separate seating area with patio cover, and small side yard for pets and kids. Did i mention the 42FT deep RV garage?? HOA covers mailboxes and detention basin. No real oversight.

    This property is off market, which means it's not currently listed for sale or rent on Zillow. This may be different from what's available on other websites or public sources.
    Facts & features

    Interior

    Bedrooms & bathrooms
    • Bedrooms: 3
    • Bathrooms: 3
    • Full bathrooms: 3
    Heating
    • Forced air, Gas
    Cooling
    • Central
    Appliances
    • Included: Dishwasher, Dryer, Garbage disposal, Microwave, Range / Oven, Refrigerator, Trash compactor, Washer
    Features
    • High Ceilings, Recessed Lighting, Open Floor Plan
    • Flooring: Tile, Carpet
    • Basement: None
    Interior area
    • Total interior livable area: 2,543 sqft

    Property

    Parking
    • Total spaces: 6
    • Parking features: Garage - Attached, Off-street, On-street
    Features
    • Entry location: Ground Level-NoSteps, Foyer
    • Exterior features: Stone, Stucco
    • Fencing: Block Wall
    • Has view: Yes
    • View description: Mountain
    Lot
    • Size: 9,583 sqft
    Details
    • Parcel number: 607291009

    Construction

    Type & style
    • Home type: SingleFamily
    Materials
    • wood frame
    • Roof: Other
    Condition
    • Year built: 2012

    Utilities & green energy

    • Sewer: In, Connected & Paid

    Community & neighborhood

    Location
    • Region: Bermuda Dunes

    HOA & financial

    HOA
    • Has HOA: Yes
    • HOA fee: $57 monthly

    Other

    Other facts
    • Association: California Desert Association of REALTORS
    • Appliances: Exhaust Fan, Water Line to Refrig, Gas/Elec DryerHookup
    • Bedroom Features: Master Suite, Dressing Area
    • Year Built Source: Assessor
    • Doors: Sliding Glass Dr(s)
    • Entry Location: Ground Level-NoSteps, Foyer
    • Eating Areas: Living/DiningCmbo, Breakfast/Bar
    • Property Orientation: FrontDoor Faces West, Leisure Faces North
    • Heating Type: Central Furnace
    • Lot Description: Landscaped, Street Paved, UtilitiesUnderground, Yard, Sidewalks, Back Yard, Front Yard
    • HOA: Yes
    • HOA 1 Fee Frequency: Monthly
    • Other Prop Features: Custom Built, Energy Efficient
    • Kitchen Features: Pantry, Island, Counter-Granite
    • Rooms: Living Room, Great Room, Bonus Room, Formal Entry, Den
    • Assoc Pet Rules: Assoc Pet Rules, Pets Permitted, Call for Rules
    • Sewer: In, Connected & Paid
    • Land: Fee
    • Pool Construction: In Ground, Gunite, Pebble
    • View: Yes
    • Water: Water District
    • Window Treatments: Vertical Blinds, Awning(s)
    • Fencing: Block Wall
    • Interior Features: High Ceilings, Recessed Lighting, Open Floor Plan
    • Security/Safety: Sec Sys-Owned
    • Bathroom Features: Shower and Tub, Linen Closet
    • Volt 220 Location: In Laundry
    • Community Features: RV Access/Prkg
    • Pool Descriptions: Pool-Heated
    • Street Suffix: Avenue
    • Water Htr Features: Water Heater Central
    • Assoc Amenities: Other
    • Lot Location: Near Public Transit, Park Nearby
    • Subdiv/Trac Code: Chelsea Estates
    • Disclosures: CC and R's,Homeowners Assoc
    • Garage: Yes
    • Pool: Yes
    • Sprinklers: Yes
    • RV: Yes
    • Cook Top: Gas
    • Oven: Convection Oven, Gas
    • Range Hood: Yes
    • Residence Descrip.: One Level/Story

    Price history

    DateEventPrice
    10/31/2018Sold$430,000-6.3%$169/sqft
    Source: CDAR/ Desert Area MLS #218001930 Report a problem
    10/2/2018Price change$459,000-3.4%$180/sqft
    Source: HK Lane Real Estate #218001930 Report a problem
    2/3/2018Listed for sale$475,000-2.2%$187/sqft
    Source: HK Lane Real Estate #218001930 Report a problem
    4/14/2016Listing removed$485,900$191/sqft
    Source: La Quinta #216011044 Report a problem
    4/3/2016Listed for sale$485,900+47.7%$191/sqft
    Source: Bennion Deville Homes #216011044 Report a problem
    10/1/2012Sold$329,000-15.6%$129/sqft
    Source: CDAR/ Desert Area MLS #21452794 Report a problem
    6/27/2012Listing removed$389,990$153/sqft
    Source: The Hemmingway Group #21452794 Report a problem
    4/28/2012Listed for sale$389,990$153/sqft
    Source: The Hemmingway Group #21452794 Report a problem

    Public tax history

    YearProperty taxesTax assessment
    2025$6,458 +2.4%$482,840 +2%
    2024$6,309 +2.3%$473,373 +2%
    2023$6,165 +2.3%$464,092 +2%
    2022$6,025 +2.3%$454,993 +2%
    2021$5,891 +1.8%$446,073 +1%
    2020$5,785 $441,500 +2.7%
    2019-- $430,000 +12.2%
    2018$5,076 +1.6%$383,113 +2%
    2017$4,995 $375,602 +2%
    2016$4,995 +1.7%$368,238 +1.5%
    2015$4,912 +1.6%$362,709 +2%
    2014$4,835 $355,606 +0.5%
    2013-- $354,000 +1209.7%
    2012-- $27,030 +2%
    2011-- $26,500 -6.5%
    2010-- $28,328 -0.2%
    2009-- $28,397 +2%
    2008-- $27,841

    Find assessor info on the county website

    Neighborhood: 92203

    Nearby schools

    GreatSchools rating
    Schools provided by the listing agent
    • Elementary: James Monroe Elementary School
    • Middle: Colonel Mitchell Paige Middle School
    • High: Indio High School / Palm Desert HS
    • District: Desert Sands USD

    Source: The MLS. This data may not be complete. We recommend contacting the local school district to confirm school assignments for this home.

    Get a cash offer in 3 minutes
    Find out how much your home could sell for in as little as 3 minutes with a no-obligation cash offer.
    Estimated market value
    $788,700
    Get a cash offer in 3 minutes
    Find out how much your home could sell for in as little as 3 minutes with a no-obligation cash offer.
    Estimated market value
    $788,700