Do not miss this GORGEOUS fully remodeled mid-century modern 4 bed/2 bath home right in the heart of Anthem Parkside! From the moment you enter, you'll be left speechless as this home has been fully remodeled and designed with impeccable sophistication and detail! Beautiful wood laminate floors throughout, FULLY REMODELED chef's style kitchen, quartz countertops, new full view drawer base custom cabinets, two pantry cabinets, new appliances, custom
wood vent hood, excellent space for entertaining! The primary bedroom features 2 walk in closets with plenty of storage. Fully remodeled Primary Bathroom with new vanity, walk-in shower, new mirrors, new lighting and beautiful flooring! The outdoor space features a beautiful and relaxing pool with desert mountain views.
Sold for $620,000
$620,000
41302 N YORKTOWN Trail, Anthem, AZ 85086
4beds
2baths
2,153sqft
Single Family Residence
Built in 2002
5,750 Square Feet Lot
$612,300 Zestimate®
$288/sqft
$2,562 Estimated rent
Home value
$612,300
$557,000 - $674,000
$2,562/mo
Zestimate® history
Owner options
List your home for rent
$2,562/mo
Rent Zestimate®
Find your next renter with Zillow Rental Manager. Plus, with online applications, you can quickly screen prospective tenants – for free.
$2,562/mo
Rent Zestimate®
Refinance and save
$3,133/mo
Est. payment
Refinancing to a lower rate could help reduce your monthly payments and save thousands over the life of the loan.
$3,133/mo
Est. payment
Explore your selling options
Work with a Zillow partner agent
Leverage their expertise and Zillow's premium Showcase listings to get your home seen by more buyers.
Get startedList with your own agent
Get your home in front of millions of buyers by listing it on Zillow.
Learn how to do itSell it yourself
Take full control of how buyers see your home on Zillow by listing For Sale by Owner (FSBO).
List your homeWhat's special
Mid-century modernDesert mountain viewsQuartz countertopsWalk-in showerWood laminate floorsRemodeled primary bathroomNew appliances
Zillow last checked:
Listing updated:
Listed by:
James Pomfret 623-271-9742,
Libertas Real Estate
Bought with:
Kim Panozzo, SA538315000
HomeSmart
Patricia Aboukhaled, SA697768000
HomeSmart
Source: ARMLS,MLS#: 6839921
Facts & features
Interior
Bedrooms & bathrooms
- Bedrooms: 4
- Bathrooms: 2
Heating
- Natural Gas
Cooling
- Central Air, Programmable Thmstat
Appliances
- Included: Electric Cooktop
Features
- High Speed Internet, Granite Counters, Double Vanity, 9+ Flat Ceilings, No Interior Steps, Kitchen Island, Pantry, Full Bth Master Bdrm
- Flooring: Tile, Wood
- Has basement: No
Interior area
- Total structure area: 2,153
- Total interior livable area: 2,153 sqft
Property
Parking
- Total spaces: 4
- Parking features: Garage Door Opener, Attch'd Gar Cabinets
- Garage spaces: 2
- Uncovered spaces: 2
Features
- Stories: 1
- Patio & porch: Covered, Patio
- Has private pool: Yes
- Spa features: None
- Fencing: Block,Wrought Iron
Lot
- Size: 5,750 Square Feet
- Features: Sprinklers In Rear, Sprinklers In Front, Gravel/Stone Front, Gravel/Stone Back
Details
- Parcel number: 20301774
- Special conditions: Owner Occupancy Req
Construction
Type & style
- Home type: SingleFamily
- Architectural style: Santa Barbara/Tuscan
- Property subtype: Single Family Residence
Materials
- Stucco, Wood Frame, Painted
- Roof: Tile
Condition
- Year built: 2002
Details
- Builder name: Pulte/Del Webb
Utilities & green energy
- Electric: 220 Volts in Kitchen
- Sewer: Private Sewer
- Water: Pvt Water Company
Community & HOA
Community
- Features: Pickleball, Community Pool, Tennis Court(s), Playground, Biking/Walking Path, Fitness Center
- Subdivision: ANTHEM UNIT 15
HOA
- Has HOA: Yes
- Services included: Maintenance Grounds
- HOA fee: $301 quarterly
- HOA name: Anthem Comm Council
- HOA phone: 623-742-6050
Location
- Region: Anthem
Financial & listing details
- Price per square foot: $288/sqft
- Tax assessed value: $467,000
- Annual tax amount: $3,196
- Date on market: 3/25/2025
- Cumulative days on market: 36 days
- Listing terms: Cash,Conventional,1031 Exchange,FHA,VA Loan
- Ownership: Fee Simple
- Electric utility on property: Yes
Price history
| Date | Event | Price |
|---|---|---|
| 5/9/2025 | Sold | $620,000-1.9%$288/sqft |
Source:  ARMLS #6839921 Report a problem ARMLS #6839921 Report a problem | ||
| 5/1/2025 | Pending sale | $632,000$294/sqft |
Source: ARMLS #6839921 Report a problem | ||
| 4/13/2025 | Contingent | $632,000$294/sqft |
Source: ARMLS #6839921 Report a problem | ||
| 4/3/2025 | Price change | $632,000-1.4%$294/sqft |
Source: ARMLS #6839921 Report a problem | ||
| 3/25/2025 | Listed for sale | $641,000+107.4%$298/sqft |
Source: ARMLS #6839921 Report a problem | ||
| 5/22/2018 | Sold | $309,000-2.2%$144/sqft |
Source: ARMLS #5715288 Report a problem | ||
| 4/2/2018 | Pending sale | $316,000$147/sqft |
Source: Opendoor #5715288 Report a problem | ||
| 3/30/2018 | Price change | $316,000-0.3%$147/sqft |
Source: Opendoor #5715288 Report a problem | ||
| 3/15/2018 | Price change | $317,000-0.3%$147/sqft |
Source: Opendoor #5715288 Report a problem | ||
| 3/1/2018 | Price change | $318,000-0.3%$148/sqft |
Source: Opendoor #5715288 Report a problem | ||
| 2/16/2018 | Price change | $319,000-0.3%$148/sqft |
Source: Opendoor #5715288 Report a problem | ||
| 1/27/2018 | Listed for sale | $320,000+5.6%$149/sqft |
Source: Opendoor Homes #5715288 Report a problem | ||
| 1/16/2018 | Sold | $303,000+18.8%$141/sqft |
Source: Public Record Report a problem | ||
| 5/30/2008 | Sold | $255,000+34.6%$118/sqft |
Source: Public Record Report a problem | ||
| 3/15/2002 | Sold | $189,474$88/sqft |
Source: Public Record Report a problem | ||
Public tax history
| Year | Property taxes | Tax assessment |
|---|---|---|
| 2025 | $1,915 -0.3% | $46,700 -5.7% |
| 2024 | $1,920 +0.9% | $49,520 +83.4% |
| 2023 | $1,903 -33.8% | $26,996 -8.1% |
| 2022 | $2,873 -0.7% | $29,370 +7.6% |
| 2021 | $2,894 +1.9% | $27,300 +6.8% |
| 2020 | $2,839 +3.3% | $25,570 +4.3% |
| 2019 | $2,749 | $24,520 +6% |
| 2018 | $2,749 +2% | $23,130 +4.9% |
| 2017 | $2,695 +20.2% | $22,050 +1.8% |
| 2016 | $2,242 -2.4% | $21,670 -2.8% |
| 2015 | $2,296 | $22,300 +19.5% |
| 2014 | -- | $18,660 +18% |
| 2013 | -- | $15,820 -0.8% |
| 2012 | -- | $15,950 -5.9% |
| 2011 | -- | $16,950 -9.5% |
| 2010 | -- | $18,730 -20.5% |
| 2009 | -- | $23,570 -17.9% |
| 2008 | -- | $28,700 |
| 2007 | -- | $28,700 +54.3% |
| 2006 | -- | $18,600 +5.7% |
| 2005 | -- | $17,600 +13.2% |
| 2004 | -- | $15,550 +241% |
| 2003 | -- | $4,560 |
| 2002 | -- | $4,560 |
Find assessor info on the county website
Neighborhood: 85086
Nearby homes
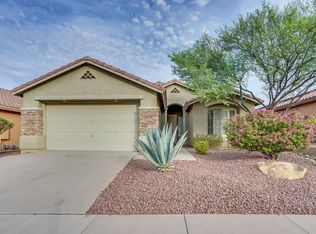
- $465,3003 bd2 ba1.8k sqft41308 N Yorktown Trl, Anthem, AZ 85086Off Market
- $403,700-- bd2 ba1.3k sqft41240 N Yorktown Trl, Anthem, AZ 85086Off Market
- $474,1003 bd2 ba1.8k sqft41234 N Yorktown Trl, Anthem, AZ 85086Off Market
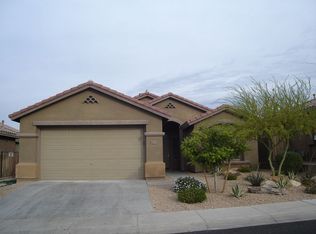
- $599,0003 bd2 ba2.1k sqft41314 N Yorktown Trl, Anthem, AZ 85086Pending

- $401,400-- bd2 ba1.3k sqft41228 N Yorktown Trl, Anthem, AZ 85086Off Market
- $541,200-- bd3 ba2.9k sqft41320 N Yorktown Trl, Anthem, AZ 85086Off Market
- $417,8003 bd2 ba1.5k sqft41237 N Yorktown Trl, Anthem, AZ 85086Off Market
- $445,0003 bd2 ba1.5k sqft41309 N Yorktown Trl, Anthem, AZ 85086Sold
Nearby schools
GreatSchools rating
- 8/10Gavilan Peak Elementary SchoolGrades: PK-8Distance: 0.3 mi
- 10/10Boulder Creek High SchoolGrades: 7-12Distance: 1.5 mi
Schools provided by the listing agent
- Elementary: Gavilan Peak School
- Middle: Gavilan Peak School
- High: Boulder Creek High School
- District: Deer Valley Unified District
Source: ARMLS. This data may not be complete. We recommend contacting the local school district to confirm school assignments for this home.
Get a cash offer in 3 minutes
Find out how much your home could sell for in as little as 3 minutes with a no-obligation cash offer.
Estimated market value
$612,300
Get a cash offer in 3 minutes
Find out how much your home could sell for in as little as 3 minutes with a no-obligation cash offer.
Estimated market value
$612,300
- Arizona
- Maricopa County
- Anthem
- 85086
- 41302 N YORKTOWN Trail
Nearby cities
Nearby zip codes
Other Anthem Topics
