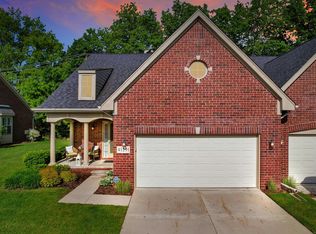
Stunning End Unit Condo in Desirable Tall Oaks! Private location within the complex! Gorgeous views of the back yard! Full brick! 3 Bedrooms! 3 Full Bathrooms! Primary En-Suite! High Ceilings! Hardwood Floors! Recessed Lights! Finished Garage with Epoxy Floors! Full Finished Basement with Wet Bar, Living Rm, Bedroom, Full Bath & Eating Area! Covered front porch. 10x6 foyer. Walnut stained hardwood floors throughout foyer, hallway, kitchen and great rm! Outstanding kitchen includes all stainless appliances. Gas stove. White cabinets with pull out drawers. Pantry. Center island. Granite counters with white and greyish tones throughout. Glass tile backsplash. Eating area within kitchen. Bay window lets in a lot of natural light and overlooks the groomed common grounds! 14 ft cathedral ceiling in kitchen & great room! Inviting living space has the high ceilings, gas fireplace, hardwood floors and a 9 ft door wall that leads to a stamped concrete patio! The views are beautiful year round! Primary en-suite is very spacious! 11 ft high cathedral ceilings. Bay window overlooks beautiful common grounds, 2 closets with one being a walk in! Oversized 10x12 primary bathroom! Huge linen closet in bathroom and a 2nd one in hallway just outside the bedroom door. 2nd bedroom is a nice size and also serves as a great office! 1st floor laundry with a soaker tub. Washer and Dryer stay. 2nd full bath on the first floor. Ceramic tile floor and shower/tub combo. You'll love this finished basement! Perfect for entertaining or could in-law quarters! 9ft long wet bar which has room for up to 6 bar stools! Lower cabinets for storage. Large dining area. Oversized living room. 3rd bedroom has wall to wall closets and 4'x4' egress window. Full ceramic tile bathroom. 3x5 walk in shower! Ample storage! Sump pump with back-up system. Pet policy is 1 dog or cat allowed. You'll love all the Clinton Twp amenities right outside the complex entrance! A few of those are the hike/bike trail, Clinton Macomb Library, Senior Center, Civic Center Park which includes Splash Pad, Dog Park, Pickle Ball and Bocce Ball courts, Trails, Sledding Hill, Volley Ball and so much more!
Sold for $345,000
$345,000
41309 Chestnut Dr, Clinton Township, MI 48038
3beds
2,869sqft
Condominium
Built in 2014
-- sqft lot
$347,400 Zestimate®
$120/sqft
$3,005 Estimated rent
Home value
$347,400
$323,000 - $375,000
$3,005/mo
Zestimate® history
Owner options
List your home for rent
$3,005/mo
Rent Zestimate®
Find your next renter with Zillow Rental Manager. Plus, with online applications, you can quickly screen prospective tenants – for free.
$3,005/mo
Rent Zestimate®
Refinance and save
$2,688/mo
Est. payment
Refinancing to a lower rate could help reduce your monthly payments and save thousands over the life of the loan.
$2,688/mo
Est. payment
Explore your selling options
Work with a Zillow partner agent
Leverage their expertise and Zillow's premium Showcase listings to get your home seen by more buyers.
Get startedList with your own agent
Get your home in front of millions of buyers by listing it on Zillow.
Learn how to do itSell it yourself
Take full control of how buyers see your home on Zillow by listing For Sale by Owner (FSBO).
List your homeWhat's special
Zillow last checked:
Listing updated:
Listed by:
Mishelle Kasper 586-243-9595,
Real Estate Brokers & Associates Inc.
Bought with:
Laurie Davis, 6501315922
Century 21 Professionals
Source: MiRealSource,MLS#: 50186877 Originating MLS: MiRealSource
Originating MLS: MiRealSourceFacts & features
Interior
Bedrooms & bathrooms
- Bedrooms: 3
- Bathrooms: 3
- Full bathrooms: 3
Rooms
- Room types: Den/Study/Lib, Entry, Family Room, Bedroom, Laundry, Master Bedroom, Great Room, Living Room, Recreation Room, Utility/Laundry Room, Master Bathroom, Office, Bonus Room, Basement Full Bath, Bathroom, Breakfast Nook/Room
Primary bedroom
- Level: First
Bedroom 1
- Features: Carpet
- Level: First
- Area: 240
- Dimensions: 16 x 15
Bedroom 2
- Features: Carpet
- Level: First
- Area: 192
- Dimensions: 16 x 12
Bedroom 3
- Features: Carpet
- Level: Basement
- Area: 132
- Dimensions: 12 x 11
Bathroom 1
- Features: Ceramic
- Level: First
- Area: 120
- Dimensions: 12 x 10
Bathroom 2
- Features: Ceramic
- Level: First
- Area: 45
- Dimensions: 9 x 5
Bathroom 3
- Features: Ceramic
- Level: Basement
- Area: 40
- Dimensions: 8 x 5
Family room
- Features: Carpet
- Level: Basement
- Area: 256
- Dimensions: 16 x 16
Great room
- Level: First
- Area: 255
- Dimensions: 17 x 15
Kitchen
- Features: Wood
- Level: First
- Area: 252
- Dimensions: 18 x 14
Heating
- Forced Air, Natural Gas
Cooling
- Ceiling Fan(s), Central Air
Appliances
- Included: Dishwasher, Dryer, Range/Oven, Refrigerator, Washer, Gas Water Heater
- Laundry: First Floor Laundry, Laundry Room
Features
- High Ceilings, Cathedral/Vaulted Ceiling, Sump Pump, Walk-In Closet(s), Bar, Pantry, Eat-in Kitchen
- Flooring: Ceramic Tile, Hardwood, Carpet, Wood, Linoleum
- Windows: Bay Window(s)
- Basement: Daylight,Finished,Full,Concrete
- Number of fireplaces: 1
- Fireplace features: Gas, Great Room
Interior area
- Total structure area: 3,104
- Total interior livable area: 2,869 sqft
- Finished area above ground: 1,569
- Finished area below ground: 1,300
Property
Parking
- Total spaces: 3
- Parking features: 3 or More Spaces, Garage, Attached, Combination, Electric in Garage, Garage Door Opener
- Attached garage spaces: 2.5
Features
- Levels: One
- Stories: 1
- Patio & porch: Patio, Porch
- Exterior features: Lawn Sprinkler
- Frontage length: 0
Details
- Parcel number: 161109399097
- Zoning description: Residential
- Special conditions: Private
Construction
Type & style
- Home type: Condo
- Architectural style: Ranch
- Property subtype: Condominium
Materials
- Brick
- Foundation: Basement, Concrete Perimeter
Condition
- Year built: 2014
Utilities & green energy
- Sewer: Public Sanitary
- Water: Public
- Utilities for property: Cable/Internet Avail.
Community & HOA
Community
- Subdivision: Tall Oaks Condo #968
HOA
- Has HOA: Yes
- Amenities included: Maintenance Grounds
- Services included: HOA, Maintenance Grounds, Snow Removal, Trash, Water, Sewer
- HOA fee: $350 monthly
- HOA name: JBC Property Mangagement
Location
- Region: Clinton Township
Financial & listing details
- Price per square foot: $120/sqft
- Tax assessed value: $357,200
- Annual tax amount: $5,649
- Date on market: 8/29/2025
- Cumulative days on market: 25 days
- Listing agreement: Exclusive Right To Sell
- Listing terms: Cash,Conventional,VA Loan
- Road surface type: Paved
Price history
| Date | Event | Price |
|---|---|---|
| 10/9/2025 | Sold | $345,000-2%$120/sqft |
Source:  MiRealSource #50186877 Report a problem MiRealSource #50186877 Report a problem | ||
| 9/24/2025 | Pending sale | $352,000$123/sqft |
Source: MiRealSource #50186877 Report a problem | ||
| 8/30/2025 | Listed for sale | $352,000$123/sqft |
Source: MiRealSource #50186877 Report a problem | ||
Public tax history
| Year | Property taxes | Tax assessment |
|---|---|---|
| 2026 | $5,712 +2.8% | $178,600 +13.5% |
| 2025 | $5,555 +4.9% | $157,300 +4.8% |
| 2024 | $5,295 +5.2% | $150,100 +15.1% |
| 2023 | $5,033 -1.9% | $130,400 +9% |
| 2022 | $5,129 +0.8% | $119,600 -1.7% |
| 2021 | $5,088 | $121,700 -0.8% |
| 2020 | $5,088 +6.5% | $122,700 +4.5% |
| 2019 | $4,777 +2.7% | $117,400 -1.1% |
| 2018 | $4,653 +1555.3% | $118,700 +6.3% |
| 2017 | $281 | $111,700 |
| 2016 | -- | $111,700 +6.8% |
| 2015 | -- | $104,600 +497.7% |
| 2014 | -- | $17,500 +250% |
| 2008 | -- | $5,000 |
| 2007 | -- | $5,000 |
Find assessor info on the county website
Neighborhood: 48038
Nearby homes
- $345,0002 bd2 ba2.4k sqft41291 Chestnut Dr #100, Clinton Township, MI 48038Sold
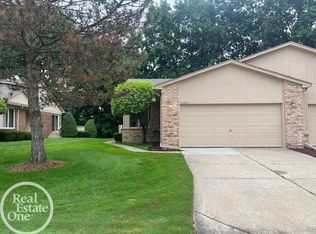
- $312,5002 bd2 ba1.4k sqft41321 Chestnut Dr, Clinton Township, MI 48038Sold

- $260,0002 bd2 ba1.1k sqft41282 Fortuna Dr E, Clinton Township, MI 48038Sold
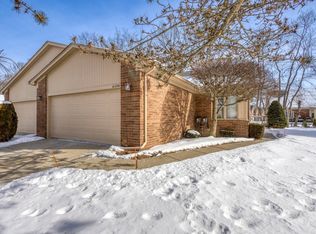
- $232,0002 bd2 ba1.1k sqft41296 Fortuna Dr E, Clinton Township, MI 48038Sold
- $196,6002 bd2 ba-- sqft41238 Fortuna Dr, Clinton, MI 48038Off Market
- $--2 bd2 ba1.1k sqft41346 Fortuna, Clinton Township, MI 48038Off Market
- $260,0002 bd2 ba1.2k sqft41281 Fortuna Dr E, Clinton Township, MI 48038Sold
- $215,7002 bd2 ba-- sqft41365 Fortuna Dr, Clinton, MI 48038Off Market
Nearby schools
GreatSchools rating
- 4/10Clinton Valley Elementary SchoolGrades: PK-5Distance: 1.9 mi
- 6/10Algonquin Middle SchoolGrades: 6-8Distance: 2 mi
- 6/10Chippewa Valley High SchoolGrades: 9-12Distance: 1 mi
Schools provided by the listing agent
- District: Chippewa Valley Schools
Source: MiRealSource. This data may not be complete. We recommend contacting the local school district to confirm school assignments for this home.
Get a cash offer in 3 minutes
Find out how much your home could sell for in as little as 3 minutes with a no-obligation cash offer.
Estimated market value
$347,400
Get a cash offer in 3 minutes
Find out how much your home could sell for in as little as 3 minutes with a no-obligation cash offer.
Estimated market value
$347,400
- Michigan
- Macomb County
- Clinton Township
- 48038
- 41309 Chestnut Dr
Nearby cities
Nearby zip codes
Other Clinton Township Topics
- Apartments for Rent in 48038
- Houses for Sale in 48038
- Houses for Rent in 48038
- 48038 Real Estate
- Clinton Township Condos
- Houses for Sale in Clinton Township
- Newest Listings in Clinton Township
- Clinton Township Home Values
- Clinton Township Real Estate Agents
- Clinton Township Refinance
- Clinton Township Mortgage Rates
