HUGE PRICE REDUCTION! Welcome to the Heart of the South Bay, where luxury meets modern living in this brand-new, three-bedroom, three-bathroom NEW CONSTRUCTION TownHome. Built in 2023, this exquisite townhome embodies the very essence of new construction excellence. Step inside, and you'll be greeted by soaring high ceilings, pristine new vinyl flooring, a generously sized office area, and a complete bedroom and bathroom suite, offering versatility and convenience.
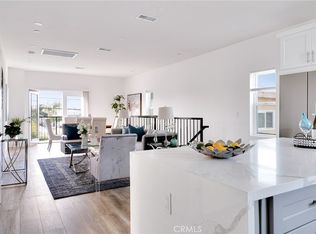
Ascend the staircase to the main floor, and you'll be bathed in natural light as it ushers you into the stunning open-concept design. Here, a dream kitchen awaits, featuring top-of-the-line quartz countertops, custom-made kitchen cabinets, and a sprawling island that beckons for culinary adventures. The main floor seamlessly connects to the living room, dining area, guest bathroom, laundry zone, and a balcony overlooking a lush green front yard.
Escape to the main bedroom, which also boasts access to its own private balcony, offering a serene retreat. It comes complete with a luxurious main bathroom, ensuring comfort and relaxation at every turn. This eco-conscious home is equipped with new solar panels, providing sustainable, cost-effective power year-round. Additionally, a tankless water heater and a state-of-the-art AC unit keep utility expenses in check.
Conveniently located in the thriving City of Lawndale, this townhome is just 3.5 miles away from the beautiful beach, with easy access to major thoroughfares such as the 405 Freeway, the Galleria mall, Alondra Golf Course, El Camino College, the 105 Freeway, Manhattan Beach Pier, the 91 Freeway, Northrop, Raytheon, and the LA Air Force Base. Embrace the epitome of modern Southern California living in this exceptional new construction townhome – a harmonious blend of style, comfort, and sustainability. Your new life begins here.
Sold for $847,000
Listed by: South Bay Executive Realty, Inc. • Jaime Sutachan • Contact: 310-890-4643
Bought with: eXp Realty of California Inc
$847,000
4131 163rd, Lawndale, CA 90260
3beds
1,411sqft
Townhouse
Built in 2023
-- sqft lot
$746,800 Zestimate®
$600/sqft
$3,860 Estimated rent
Home value
$746,800
$709,000 - $784,000
$3,860/mo
Zestimate® history
Owner options
List your home for rent
$3,860/mo
Rent Zestimate®
Find your next renter with Zillow Rental Manager. Plus, with online applications, you can quickly screen prospective tenants – for free.
$3,860/mo
Rent Zestimate®
Refinance and save
$6,149/mo
Est. payment
Refinancing to a lower rate could help reduce your monthly payments and save thousands over the life of the loan.
$6,149/mo
Est. payment
Explore your selling options
Work with a Zillow partner agent
Leverage their expertise and Zillow's premium Showcase listings to get your home seen by more buyers.
Get startedList with your own agent
Get your home in front of millions of buyers by listing it on Zillow.
Learn how to do itSell it yourself
Take full control of how buyers see your home on Zillow by listing For Sale by Owner (FSBO).
List your homeWhat's special
Zillow last checked:
Listing updated:
Listed by:
Jaime Sutachan DRE #01886915 310-890-4643,
South Bay Executive Realty, Inc.
Bought with:
Michelle Seiler, DRE #01463372
eXp Realty of California Inc
Source: CRMLS,MLS#: SB23122413 Originating MLS: California Regional MLS
Originating MLS: California Regional MLSFacts & features
Interior
Bedrooms & bathrooms
- Bedrooms: 3
- Bathrooms: 3
- Full bathrooms: 3
- Main level bathrooms: 2
- Main level bedrooms: 2
Rooms
- Room types: Attic, Bedroom, Kitchen, Living Room, Primary Bathroom, Primary Bedroom, Office, Other, Dining Room
Primary bedroom
- Features: Main Level Primary
Bedroom
- Features: Bedroom on Main Level
Bathroom
- Features: Bathroom Exhaust Fan, Bathtub, Dual Sinks, Low Flow Plumbing Fixtures, Quartz Counters, Separate Shower, Tub Shower, Walk-In Shower
Kitchen
- Features: Kitchen Island, Kitchen/Family Room Combo, Pots & Pan Drawers, Quartz Counters, Self-closing Cabinet Doors, Self-closing Drawers
Other
- Features: Walk-In Closet(s)
Heating
- Central, Electric, ENERGY STAR Qualified Equipment
Cooling
- Central Air, ENERGY STAR Qualified Equipment
Appliances
- Included: Dishwasher, ENERGY STAR Qualified Water Heater, Disposal, Gas Range, High Efficiency Water Heater, Microwave, Refrigerator, Range Hood, Tankless Water Heater, Water To Refrigerator, Water Heater
- Laundry: Washer Hookup, Gas Dryer Hookup, Inside, Stacked
Features
- Balcony, Separate/Formal Dining Room, Eat-in Kitchen, High Ceilings, Open Floorplan, Quartz Counters, Recessed Lighting, See Remarks, Storage, Wired for Data, Attic, Bedroom on Main Level, Main Level Primary, Walk-In Closet(s)
- Flooring: Laminate
- Windows: ENERGY STAR Qualified Windows, Insulated Windows, Low-Emissivity Windows
- Has fireplace: No
- Fireplace features: None
- Common walls with other units/homes: No Common Walls
Interior area
- Total interior livable area: 1,411 sqft
Property
Parking
- Total spaces: 2
- Parking features: Door-Multi, Driveway, Garage, Garage Door Opener, Paved, One Space
- Attached garage spaces: 2
Features
- Levels: Two
- Stories: 2
- Entry location: 1st floor
- Patio & porch: Rear Porch, Front Porch, Open, Patio
- Exterior features: Lighting, Rain Gutters
- Pool features: None
- Spa features: None
- Fencing: Vinyl
- Has view: Yes
- View description: City Lights, Hills
Lot
- Features: 2-5 Units/Acre, Drip Irrigation/Bubblers, Sprinklers In Rear, Sprinklers In Front, Lawn, Rectangular Lot, Sprinklers Timer, Sprinkler System, Street Level
Details
- Special conditions: Standard
Construction
Type & style
- Home type: Townhouse
- Architectural style: Contemporary
- Property subtype: Townhouse
Materials
- Drywall, Concrete
- Foundation: Slab
- Roof: Shingle
Condition
- Turnkey
- New construction: Yes
- Year built: 2023
Utilities & green energy
- Electric: 220 Volts in Garage, Photovoltaics Seller Owned
- Sewer: Public Sewer
- Water: Public
- Utilities for property: Cable Available, Electricity Connected, Natural Gas Connected, Phone Available, Sewer Connected, Underground Utilities, Water Connected
Green energy
- Energy efficient items: Appliances, HVAC, Lighting, Water Heater
- Energy generation: Solar
Community & HOA
Community
- Features: Sidewalks
- Security: Carbon Monoxide Detector(s), Smoke Detector(s)
HOA
- Has HOA: Yes
- Amenities included: Other
- HOA fee: $219 monthly
- HOA name: 163rd St
Location
- Region: Lawndale
Financial & listing details
- Price per square foot: $600/sqft
- Date on market: 7/20/2023
- Cumulative days on market: 54 days
- Listing terms: Cash,Cash to New Loan,Conventional,FHA,Fannie Mae
- Road surface type: Paved
Price history
| Date | Event | Price |
|---|---|---|
| 10/31/2023 | Sold | $847,000+0.1%$600/sqft |
Source:  CRMLS #SB23122413 Report a problem CRMLS #SB23122413 Report a problem | ||
| 10/4/2023 | Contingent | $846,000$600/sqft |
Source: CRMLS #SB23122413 Report a problem | ||
| 9/22/2023 | Listed for sale | $846,000$600/sqft |
Source: CRMLS #SB23122413 Report a problem | ||
Public tax history
Tax history is unavailable.
Neighborhood: 90260
Nearby homes
- $836,0003 bd3 ba1.4k sqft4131 1/2 163rd, Lawndale, CA 90260Sold
- $636,8003 bd1 ba1k sqft4139 W 163rd St, Lawndale, CA 90260Off Market
- $829,8003 bd2 ba1.1k sqft4135 W 163rd St, Lawndale, CA 90260Off Market

- $793,0004 bd2 ba1.2k sqft4145 W 163rd St, Lawndale, CA 90260Off Market
- $172,0003 bd3 ba1.4k sqft4131 1/2 W 163rd St, Lawndale, CA 90260Sold
- $847,0002 bd-- ba720 sqft4131 W 163rd St, Lawndale, CA 90260Sold
- $883,1004 bd2 ba1.8k sqft4149 W 163rd St, Lawndale, CA 90260Off Market
- $791,7004 bd2 ba1.9k sqft4127 W 163rd St, Lawndale, CA 90260Off Market
Nearby schools
GreatSchools rating
- 5/10William Anderson Elementary SchoolGrades: K-5Distance: 0.5 mi
- 7/10Will Rogers Middle SchoolGrades: 6-8Distance: 0.5 mi
- 4/10Leuzinger High SchoolGrades: 9-12Distance: 1.3 mi
Get a cash offer in 3 minutes
Find out how much your home could sell for in as little as 3 minutes with a no-obligation cash offer.
Estimated market value
$746,800
Get a cash offer in 3 minutes
Find out how much your home could sell for in as little as 3 minutes with a no-obligation cash offer.
Estimated market value
$746,800
