One or more photo(s) has been virtually staged. SINGLE-FAMILY RESIDENCE WITH A DETACHED ADDITIONAL DWELLING UNIT (GUEST HOUSE, IN-LAW SUITE, SECONDAY RESIDENCE, RENTAL UNIT 4131 & 4131 1/2 1st Ave N) Renovated properties with a detached income producer — this is THE deal of the century in Central Oak Park! Whether you're an investor, a house-hacker, or just someone who loves the idea of passive income, this is your golden opportunity to own TWO fully renovated homes on one oversized 75x125 lot just minutes from downtown St. Pete and the Gulf beaches! Welcome to 4131 & 4131½ 1st Ave N — a rare mid-century masterpiece featuring a 4 bed, 2 bath main residence (1,508 sq ft) and a beautifully updated detached ADU (576 sq ft) with a full kitchen, island, washer/dryer, private garage, and its own utility meters and entrance. Oh — and it's already generating $1,570/month in income! ?? The main home is loaded with character: original 2¼" x ¾" solid oak floors (professionally refinished), elegant cove ceilings, true plaster walls, and a gorgeous kitchen renovation in 2023 featuring new cabinets, counters, and appliances. You'll love the upgrades: newer roofs (2022), impact windows (2023), full interior paint (2023), attic insulation (2023), and 165 feet of underground Orangeburg pipe replaced with PVC. It’s all been done for you! The fully fenced backyard offers room to relax or entertain, plus alley access for RV/boat parking and a brand-new concrete driveway. Located just 8–10 minutes from Downtown St. Pete and 12–15 minutes to the beaches, this home offers unmatched flexibility, charm, and income potential. ?? Whether you're buying your dream home, creating a multigenerational setup, or building long-term wealth — THIS is the one you've been waiting for. Schedule your private showing now before this unicorn property disappears!
Sold for $780,000
Street View
$780,000
4131 1ST AVENUE N, ST PETERSBURG, FL 33713
5beds
2,084sqft
Single Family Residence
Built in 1950
9,374 Square Feet Lot
$769,300 Zestimate®
$374/sqft
$2,912 Estimated rent
Home value
$769,300
$700,000 - $846,000
$2,912/mo
Zestimate® history
Owner options
List your home for rent
$2,912/mo
Rent Zestimate®
Find your next renter with Zillow Rental Manager. Plus, with online applications, you can quickly screen prospective tenants – for free.
$2,912/mo
Rent Zestimate®
Refinance and save
$5,351/mo
Est. payment
Refinancing to a lower rate could help reduce your monthly payments and save thousands over the life of the loan.
$5,351/mo
Est. payment
Explore your selling options
Work with a Zillow partner agent
Leverage their expertise and Zillow's premium Showcase listings to get your home seen by more buyers.
Get startedList with your own agent
Get your home in front of millions of buyers by listing it on Zillow.
Learn how to do itSell it yourself
Take full control of how buyers see your home on Zillow by listing For Sale by Owner (FSBO).
List your homeWhat's special
Cove ceilingsPlaster wallsFull interior paintNewer roofsGorgeous kitchen renovationImpact windowsAttic insulation
Zillow last checked:
Listing updated:
Listed by:
Anthony Pallazola 727-647-2009,
RE/MAX ACTION FIRST OF FLORIDA 727-531-2006
Bought with:
Chasity Conwell, 3563373
MARCUS & COMPANY REALTY
Source: Stellar MLS,MLS#: TB8421883 Originating MLS: Suncoast Tampa
Originating MLS: Suncoast Tampa
Facts & features
Interior
Bedrooms & bathrooms
- Bedrooms: 5
- Bathrooms: 3
- Full bathrooms: 3
Rooms
- Room types: Utility Room
Primary bedroom
- Features: Built-in Closet
- Level: First
- Area: 180 Square Feet
- Dimensions: 12x15
Bedroom 2
- Features: Built-in Closet
- Level: First
- Area: 143 Square Feet
- Dimensions: 11x13
Bedroom 3
- Features: Built-in Closet
- Level: First
- Area: 144 Square Feet
- Dimensions: 12x12
Bedroom 4
- Features: Storage Closet
- Level: First
- Area: 100 Square Feet
- Dimensions: 10x10
Bedroom 5
- Features: Built-in Closet
- Level: First
- Area: 100 Square Feet
- Dimensions: 10x10
Dining room
- Level: First
- Area: 120 Square Feet
- Dimensions: 10x12
Kitchen
- Level: First
- Area: 77 Square Feet
- Dimensions: 7x11
Kitchen
- Level: First
- Area: 180 Square Feet
- Dimensions: 12x15
Living room
- Level: First
- Area: 247 Square Feet
- Dimensions: 13x19
Living room
- Level: First
- Area: 143 Square Feet
- Dimensions: 11x13
Heating
- Central, Electric
Cooling
- Central Air
Appliances
- Included: Dishwasher, Disposal, Dryer, Electric Water Heater, Ice Maker, Microwave, Range, Refrigerator, Washer
- Laundry: Inside
Features
- Ceiling Fan(s), Eating Space In Kitchen, Open Floorplan, Primary Bedroom Main Floor, Solid Surface Counters, Thermostat
- Flooring: Hardwood
- Windows: Blinds, Window Treatments
- Has fireplace: No
Interior area
- Total structure area: 2,084
- Total interior livable area: 2,084 sqft
Property
Parking
- Total spaces: 1
- Parking features: Alley Access, Garage Door Opener, Garage Faces Rear, Parking Pad, RV Access/Parking
- Garage spaces: 1
- Has uncovered spaces: Yes
Features
- Levels: One
- Stories: 1
- Patio & porch: Deck
- Exterior features: Garden, Lighting, Rain Gutters, Sidewalk
- Fencing: Chain Link,Wood
- Has view: Yes
- View description: Park/Greenbelt
Lot
- Size: 9,374 Square Feet
- Dimensions: 75 x 125
- Features: City Lot, Oversized Lot
- Residential vegetation: Oak Trees, Trees/Landscaped
Details
- Additional structures: Guest House
- Parcel number: 223116431080050040
- Special conditions: None
Construction
Type & style
- Home type: SingleFamily
- Architectural style: Ranch
- Property subtype: Single Family Residence
- Attached to another structure: Yes
Materials
- Block, Stucco, Wood Frame
- Foundation: Crawlspace
- Roof: Shingle
Condition
- Completed
- New construction: No
- Year built: 1950
Utilities & green energy
- Sewer: Public Sewer
- Water: Public
- Utilities for property: Electricity Connected, Public, Sewer Connected, Water Connected
Community & HOA
Community
- Security: Closed Circuit Camera(s)
- Pet fee: $0 monthly
- Subdivision: INTER BAY
HOA
- Has HOA: No
Location
- Region: Saint Petersburg
Financial & listing details
- Price per square foot: $374/sqft
- Tax assessed value: $533,349
- Annual tax amount: $7,323
- Date on market: 8/29/2025
- Cumulative days on market: 40 days
- Listing terms: Cash,Conventional,FHA,VA Loan
- Ownership: Fee Simple
- Total actual rent: 18840
- Electric utility on property: Yes
- Road surface type: Asphalt
Price history
| Date | Event | Price |
|---|---|---|
| 11/10/2025 | Sold | $780,000-2.5%$374/sqft |
Source:  Stellar MLS #TB8421883 Report a problem Stellar MLS #TB8421883 Report a problem | ||
| 10/8/2025 | Pending sale | $799,900$384/sqft |
Source: Stellar MLS #TB8421883 Report a problem | ||
| 8/29/2025 | Listed for sale | $799,900+56.1%$384/sqft |
Source: Stellar MLS #TB8421883 Report a problem | ||
| 6/2/2023 | Sold | $512,500+19.2%$246/sqft |
Source: Public Record Report a problem | ||
| 4/25/2023 | Pending sale | $429,900$206/sqft |
Source: Stellar MLS #U8197865 Report a problem | ||
| 4/19/2023 | Listed for sale | $429,900$206/sqft |
Source: Stellar MLS #U8197865 Report a problem | ||
| 2/3/2020 | Listing removed | $1,395$1/sqft |
Source: TOURTELOT MANAGEMENT & LEASING #U8068404 Report a problem | ||
| 1/25/2020 | Price change | $1,395-3.8%$1/sqft |
Source: TOURTELOT MANAGEMENT & LEASING #U8068404 Report a problem | ||
| 12/27/2019 | Listed for rent | $1,450+20.8%$1/sqft |
Source: TOURTELOT MANAGEMENT & LEASING #U8068404 Report a problem | ||
| 2/10/2015 | Listing removed | $1,200$1/sqft |
Source: TOURTELOT PROPERTY MANAGEMENT #U7723178 Report a problem | ||
| 1/24/2015 | Price change | $1,200+50%$1/sqft |
Source: TOURTELOT PROPERTY MANAGEMENT #U7723178 Report a problem | ||
| 1/7/2015 | Listed for rent | $800 |
Source: TOURTELOT PROPERTY MANAGEMENT #U7720141 Report a problem | ||
Public tax history
| Year | Property taxes | Tax assessment |
|---|---|---|
| 2025 | $7,873 +7.5% | $437,808 +4.8% |
| 2024 | $7,323 +37.8% | $417,787 +85.2% |
| 2023 | $5,316 +17.1% | $225,542 +10% |
| 2022 | $4,538 +12.2% | $205,038 +10% |
| 2021 | $4,044 +6.9% | $186,398 +10% |
| 2020 | $3,785 +10.4% | $169,453 +10% |
| 2019 | $3,427 | $154,048 -7.2% |
| 2018 | $3,427 +6.6% | $166,001 +13.7% |
| 2017 | $3,216 +20.2% | $145,954 +13.8% |
| 2016 | $2,675 +11.4% | $128,307 +21.3% |
| 2015 | $2,402 +9.8% | $105,796 +10.6% |
| 2014 | $2,188 +9.9% | $95,652 +10.9% |
| 2012 | $1,992 | $86,228 -13.8% |
| 2011 | -- | $100,081 -13.1% |
| 2010 | -- | $115,159 -10.9% |
| 2009 | -- | $129,225 -27.6% |
| 2008 | $3,846 | $178,500 -6.6% |
| 2007 | -- | $191,100 +29.5% |
| 2005 | -- | $147,600 +11.7% |
| 2004 | $3,211 +22.3% | $132,100 +22.9% |
| 2003 | $2,625 +30.1% | $107,500 +23.1% |
| 2002 | $2,018 | $87,300 +7% |
| 2001 | $2,018 +6.3% | $81,600 +6.5% |
| 2000 | $1,898 | $76,600 |
Find assessor info on the county website
Neighborhood: Central Oak Park
Nearby homes
- $353,500-- bd2 ba1k sqft4141 1st Ave N, Saint Petersburg, FL 33713Off Market
- $2,3953 bd2 ba1.3k sqft4119 1st Ave N, Saint Petersburg, FL 33713For Rent

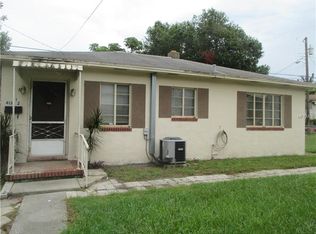
- $207,5001 bd1 ba576 sqft4131 1/2 1st Ave N, St Petersburg, FL 33713Off Market
- $289,400-- bd2 ba520 sqft4149 1st Ave N, Saint Petersburg, FL 33713Off Market
- $---- bd1 ba400 sqft4720 1/2 1st Ave N #1/2, Saint Petersburg, FL 33713Off Market
- $---- bd1 ba400 sqft4725 1/2 1st Ave N, Saint Petersburg, FL 33713Off Market
- $267,700-- bd1 ba840 sqft4111 1st Ave N, Saint Petersburg, FL 33713Off Market
- $231,8002 bd1 ba620 sqft4119 1/2 1st Ave N, Saint Petersburg, FL 33713Off Market
Nearby schools
GreatSchools rating
- 3/10Mount Vernon Elementary SchoolGrades: PK-5Distance: 1 mi
- 3/10Azalea Middle SchoolGrades: 6-8Distance: 3.8 mi
- 6/10St. Petersburg High SchoolGrades: 9-12Distance: 1.4 mi
Schools provided by the listing agent
- Elementary: Azalea Elementary-PN
- Middle: Azalea Middle-PN
- High: St. Petersburg High-PN
Source: Stellar MLS. This data may not be complete. We recommend contacting the local school district to confirm school assignments for this home.
Get a cash offer in 3 minutes
Find out how much your home could sell for in as little as 3 minutes with a no-obligation cash offer.
Estimated market value
$769,300
Get a cash offer in 3 minutes
Find out how much your home could sell for in as little as 3 minutes with a no-obligation cash offer.
Estimated market value
$769,300
- Florida
- Pinellas County
- Saint Petersburg
- 33713
- Central Oak Park
- 4131 1ST AVENUE N
Nearby cities
Nearby neighborhoods
Nearby zip codes
Other Saint Petersburg Topics
- Apartments for Rent in 33713
- Houses for Sale in 33713
- Houses for Rent in 33713
- 33713 Real Estate
- Saint Petersburg Condos
- Houses for Sale in Saint Petersburg
- Newest Listings in Saint Petersburg
- Saint Petersburg Home Values
- Saint Petersburg Real Estate Agents
- Saint Petersburg Refinance
- Saint Petersburg Mortgage Rates
