Skip main navigation
Off market
  • $2,329,200

    4131 205th Ave SE, Sammamish, WA 98075

    5beds
    3,910sqft
    Single Family Residence
    Built in 1988
    -- sqft lot
    $2,329,200 Zestimate®
    $596/sqft
    $5,840 Estimated rent

    Home value

    $2,329,200

    $2.12M - $2.54M

    $5,840/mo

    Zestimate® history
    Loading
    Loading...

    Owner options

    List your home for rent

    $5,840/mo

    Rent Zestimate®

    Find your next renter with Zillow Rental Manager. Plus, with online applications, you can quickly screen prospective tenants – for free.

    Learn more

    $5,840/mo

    Rent Zestimate®

    Refinance and save

    $14,093/mo

    Est. payment

    Refinancing to a lower rate could help reduce your monthly payments and save thousands over the life of the loan.

    See today's rates

    $14,093/mo

    Est. payment

    Explore your selling options

    Work with a Zillow partner agent

    Leverage their expertise and Zillow's premium Showcase listings to get your home seen by more buyers.

    Get started

    List with your own agent

    Get your home in front of millions of buyers by listing it on Zillow.

    Learn how to do it

    Sell it yourself

    Take full control of how buyers see your home on Zillow by listing For Sale by Owner (FSBO).

    List your home

    What's special

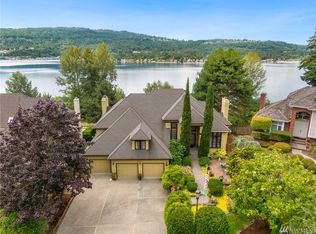
    Panoramic lake viewsThree-car garageBeautiful hardwood floorsGenerous walk-in closetCozy carpet

    Sammamish, WA - House - $5,695.00 Available April 2026 Total monthly rent = $5,695.00 Rent + $40.00 Resident Benefit Package + $150.00 Landscaping surcharge = $5,885.00 Every so often a home stands out as truly amazing -- and this is one of them. From the moment you arrive, this home makes a lasting impression! Welcome to an exceptional rental opportunity perched above Lake Sammamish in one of Eastside's most coveted neighborhoods. With top-rated schools nearby. This home offers the perfect blend of tranquility and convenience. Easy access to I-90, local parks, trails, shopping and dining makes every day that much better. Bulit in 1988 with thoughtful updates, this spacious 5-bedroom, 3.5 bathroom, nearly 4000 sq. ft. home blends refined design with everyday comfort and panoramic lake views that never get old. A blend of beautiful hardwood floors, cozy carpet and custom paint creates a bright and welcoming feel. As you walk through the front entry doors you are greeted by a grand foyer with the open banister staircase to your right and the generous living and dining rooms with picturesque windows overlooking the lake straight ahead. To your left you find a nice sized office or library with built in cabinets and a double-sided fireplace shared with the living room. The layout feels open, social and great for entertaining without feeling flustered. These rooms are perfect for everything from morning coffee to holiday gatherings. Just off the main living space is the gourmet kitchen. Think functional yet beautiful, with ample counterspace, a pantry, and plenty of room to cook, chat, and relax. Rich, warm cabinetry topped with granite counters bring a luxurious warmth to meal planning and prep. Stainless appliances include refrigerator, double oven, gas range, and dishwasher. While there is no built-in microwave there is plenty of space for a countertop microwave. The double sink has three windows above bringing all that natural light and beauty indoors. Bar seating is available at the island, with room for a small breakfast nook table before you head into the informal family room complete with its own cozy, gas fireplace. Couches available for tenant use or can be removed before move-in. The slider doors open up into an incredible multilevel deck and yard with breathtaking views of Lake Sammamish. Charming wood stairs lead down into the manicured shrubbery and native fruit trees. This home is professionally landscaped (with a landscaping surcharge) so you can sit back, relax, and enjoy the beauty year-round and carefree! The main level is served by a generous half bath and full-size laundry room with utility sink as well as a three-car garage. There is a large bedroom with its own private full-size bath, perfect for a family member who wants to avoid stairs or just enjoys a little privacy. Upstairs, the primary suite is a true retreat, offering a spacious bedroom designed for rest and relaxation. You could easily fit a king size bed! A generous walk-in closet provides ample storage while the spa-like bathroom elevates everyday living. The bathroom features a large jetted soaking tub, a separate walk-in shower, and double vanity sinks with abundant counterspace creating a comfortable, functional layout perfect for starting and ending your day in ease and comfort. Three more nice size bedrooms and a full bath with double vanity sink are upstairs. Tucked away is an additional bonus room that offers incredible flexibility. Whether you need a home media room, playroom, fitness space, or creative studio, this room adapts easily to your lifestyle. With generous square footage and a quiet separate feel, it is the perfect place to focus, unwind, or spread out adding valuable extra living space beyond the traditional floor plan. Terms: 10-month lease. $5,200 security deposit; $500 admin fee; $40/adult app fee; $150/mo. landscape surcharge $40/mo. Resident Benefit Package, Last month's rent staged over 4 months to ease the burden. No Pets. No smoking inside. Renters insurance is required (& available through us, if you wish). $500 with a signed holding deposit agreement will hold this home exclusively for you and will be credited towards the security deposit at move-in. Keywords: Pine lake, Lake Sammamish State Park, Costco, The Home Depot, REI, Creekside Elementary, Pine Lake Middle School, and Skyline High School

    This property is not currently displayed as for sale or rent on Zillow. This may be different from what's on other websites or public sources.
    Zillow last checked:

    Listing updated:

    Source: Zillow Rentals

    Facts & features

    Interior

    Bedrooms & bathrooms
    • Bedrooms: 5
    • Bathrooms: 4
    • Full bathrooms: 3
    • 1/2 bathrooms: 1
    Heating
    • Natural Gas, Forced Air, Fireplace
    Cooling
    • Central Air
    Appliances
    • Included: Dishwasher, Dryer, Microwave, Oven, Washer
    • Laundry: In Unit
    Features
    • Individual Climate Control, View, Walk In Closet
    • Flooring: Hardwood, Linoleum/Vinyl
    • Has fireplace: Yes
    Interior area
    • Total interior livable area: 3,910 sqft

    Property

    Parking
    • Total spaces: 3
    • Parking features: Attached, Garage, Covered
    • Has attached garage: Yes
    • Details: Contact manager
    Features
    • Exterior features: Deck/Patio, Granite, Heating system: ForcedAir, Heating: Gas, Smoke Free, Stainless Appliances, Utilities fee required, View Type: Views, Walk In Closet
    • Spa features: Jetted Bathtub
    Details
    • Parcel number: 0121000130

    Construction

    Type & style
    • Home type: SingleFamily
    • Property subtype: Single Family Residence
    Condition
    • Year built: 1988

    Utilities & green energy

    • Utilities for property: Cable Available

    Community & HOA

    Community
    • Features: Smoke Free
    • Deposit fee: $5,200
    Location
    • Region: Sammamish

    Financial & listing details

    • Price per square foot: $596/sqft
    • Tax assessed value: $2,497,000
    • Annual tax amount: $22,070
    • Date on market: 2/18/2026
    • Lease term: Contact For Details

    Price history

    DateEventPrice
    3/29/2026Listing removed$5,695$1/sqft
    Source: Zillow Rentals Report a problem
    3/24/2026Price change$5,695-1.7%$1/sqft
    Source: Zillow Rentals Report a problem
    3/17/2026Price change$5,795-1.7%$1/sqft
    Source: Zillow Rentals Report a problem
    3/3/2026Price change$5,895-3.3%$2/sqft
    Source: Zillow Rentals Report a problem
    2/18/2026Listed for rent$6,095-10.4%$2/sqft
    Source: Zillow Rentals Report a problem
    10/23/2025Listing removed$6,800$2/sqft
    Source: Zillow Rentals Report a problem
    10/2/2025Listed for rent$6,800$2/sqft
    Source: Zillow Rentals Report a problem
    2/3/1989Sold$296,000$76/sqft
    Source: Agent Provided Report a problem

    Public tax history

    YearProperty taxesTax assessment
    2025$22,070 +7.8%$2,497,000 +7.8%
    2024$20,482 +15.2%$2,317,000 +21.4%
    2023$17,785 -3.7%$1,908,000 -16.6%
    2022$18,478 +17.1%$2,287,000 +45.9%
    2021$15,781 +5.4%$1,568,000 +14.1%
    2020$14,974 +0.5%$1,374,000 -2.3%
    2019$14,895 +8.5%$1,406,000 +3.9%
    2018$13,727 +1.5%$1,353,000 +11.4%
    2017$13,522 +29.3%$1,215,000 +20.7%
    2016$10,460 $1,007,000 +3.2%
    2015$10,460 $976,000 +4.4%
    2014$10,460 $935,000 +17.3%
    2013$10,460 $797,000 -2%
    2012-- $813,000
    2011-- $813,000 -10.8%
    2010-- $911,000
    2009-- $911,000 +7.7%
    2007-- $846,000 +1.1%
    2006-- $837,000 +6.4%
    2005-- $787,000 +21.1%
    2001$8,228 +7.8%$650,000 +18.6%
    2000$7,631 $548,000
    Find assessor info on the county website

    Neighborhood: 98075

    Nearby schools

    GreatSchools rating
    Get a cash offer in 3 minutes
    Find out how much your home could sell for in as little as 3 minutes with a no-obligation cash offer.
    Estimated market value
    $2,329,200
    Get a cash offer in 3 minutes
    Find out how much your home could sell for in as little as 3 minutes with a no-obligation cash offer.
    Estimated market value
    $2,329,200