This charming 2-bedroom features, newer siding and a beautifully remodeled eat in kitchen with an abundance of cabinets. The inviting living room offers a natural fireplace for a warm ambiance. A full basement with a rec room offers valuable extra space. Enjoy a spacious, well-kept backyard perfect for relaxing or entertaining, plus a 2-car detached garage. Ideally located close to schools, parks, Lake Michigan, and directly across from the golf course. Location and lifestyle come together beautifully in this adorable move in ready home.
Active
$269,900
4131 24th AVENUE, Kenosha, WI 53140
2beds
1,232sqft
Single Family Residence
Built in 1954
6,534 Square Feet Lot
$271,600 Zestimate®
$219/sqft
$-- HOA
What's special
Abundance of cabinetsNewer sidingNatural fireplaceSpacious well-kept backyard
- 13 days |
- 819 |
- 61 |
Likely to sell faster than
Zillow last checked:
Listing updated:
Listed by:
Jamie Warosh 262-705-6597,
JW Real Estate Group
Source: WIREX MLS,MLS#: 1975152 Originating MLS: Metro MLS
Originating MLS: Metro MLSFacts & features
Interior
Bedrooms & bathrooms
- Bedrooms: 2
- Bathrooms: 2
- Full bathrooms: 1
- 1/2 bathrooms: 1
- Main level bedrooms: 2
Primary bedroom
- Level: Main
- Area: 240
- Dimensions: 16 x 15
Bedroom 2
- Level: Main
- Area: 120
- Dimensions: 12 x 10
Bathroom
- Features: Tub Only
Kitchen
- Level: Main
- Area: 135
- Dimensions: 15 x 9
Living room
- Level: Main
- Area: 340
- Dimensions: 20 x 17
Heating
- Natural Gas, Radiant/Hot Water
Cooling
- Central Air
Appliances
- Included: Dishwasher, Microwave, Range, Refrigerator
Features
- Basement: Full,Partially Finished
Interior area
- Total structure area: 1,232
- Total interior livable area: 1,232 sqft
- Finished area above ground: 1,232
Property
Parking
- Total spaces: 2
- Parking features: Detached, 2 Car
- Garage spaces: 2
Features
- Levels: One
- Stories: 1
- Patio & porch: Patio
Lot
- Size: 6,534 Square Feet
- Dimensions: 0.15
- Features: Sidewalks
Details
- Parcel number: 0722225477005
- Zoning: RS-3
Construction
Type & style
- Home type: SingleFamily
- Architectural style: Ranch
- Property subtype: Single Family Residence
Materials
- Vinyl Siding
Condition
- 21+ Years
- New construction: No
- Year built: 1954
Utilities & green energy
- Sewer: Public Sewer
- Water: Public
Community & HOA
Location
- Region: Kenosha
- Municipality: Kenosha
Financial & listing details
- Price per square foot: $219/sqft
- Tax assessed value: $217,000
- Annual tax amount: $3,700
- Date on market: 8/7/2026
- Inclusions: Stove, Refrigerator, Dishwasher, Microwave And Window Treatments.
Estimated market value
$271,600
$258,000 - $285,000
$1,991/mo
Price history
| Date | Event | Price |
|---|---|---|
| 8/19/2026 | Listed for sale | $269,900$219/sqft |
Source:  WIREX MLS #1975152 Report a problem WIREX MLS #1975152 Report a problem | ||
| 8/9/2026 | Contingent | $269,900$219/sqft |
Source: WIREX MLS #1975152 Report a problem | ||
| 8/7/2026 | Listed for sale | $269,900+92.8%$219/sqft |
Source: WIREX MLS #1975152 Report a problem | ||
| 12/1/2020 | Sold | $140,000+0.1%$114/sqft |
Source: Public Record Report a problem | ||
| 10/19/2020 | Listed for sale | $139,900+64.6%$114/sqft |
Source: Bear Realty , Inc. Ken #1715448 Report a problem | ||
| 4/22/2016 | Sold | $85,000+6.4%$69/sqft |
Source: Public Record Report a problem | ||
| 4/7/2016 | Listed for sale | $79,900-20.1%$65/sqft |
Source: Keefe Real Estate, Inc. #1468861 Report a problem | ||
| 12/9/2015 | Listing removed | $100,000$81/sqft |
Source: RE/MAX Elite #1407422 Report a problem | ||
| 6/13/2015 | Price change | $100,000-4.7%$81/sqft |
Source: RE/MAX Elite #1407422 Report a problem | ||
| 6/6/2015 | Price change | $104,900-4.5%$85/sqft |
Source: RE/MAX Elite #1407422 Report a problem | ||
| 5/30/2015 | Price change | $109,900-4.4%$89/sqft |
Source: RE/MAX Elite #1407422 Report a problem | ||
| 5/23/2015 | Price change | $114,900-4.2%$93/sqft |
Source: RE/MAX Elite #1407422 Report a problem | ||
| 5/19/2015 | Price change | $119,900-4%$97/sqft |
Source: RE/MAX Elite #1407422 Report a problem | ||
| 5/15/2015 | Price change | $124,900-3.8%$101/sqft |
Source: RE/MAX Elite #1407422 Report a problem | ||
| 5/5/2015 | Price change | $129,900-5.1%$105/sqft |
Source: RE/MAX Elite #1407422 Report a problem | ||
| 3/25/2015 | Price change | $136,900-2.1%$111/sqft |
Source: RE/MAX Elite #1407422 Report a problem | ||
| 3/13/2015 | Price change | $139,900-3.5%$114/sqft |
Source: RE/MAX Elite #1407422 Report a problem | ||
| 3/6/2015 | Listed for sale | $144,900-6.5%$118/sqft |
Source: RE/MAX Elite #1407422 Report a problem | ||
| 10/24/2011 | Listing removed | $154,900$126/sqft |
Source: RE/MAX Elite #1198194 Report a problem | ||
| 4/29/2011 | Listed for sale | $154,900$126/sqft |
Source: RE/Max Elite #1198194 Report a problem | ||
| 5/16/2006 | Sold | $154,900+27%$126/sqft |
Source: Public Record Report a problem | ||
| 1/20/2006 | Sold | $122,000$99/sqft |
Source: Public Record Report a problem | ||
Public tax history
| Year | Property taxes | Tax assessment |
|---|---|---|
| 2025 | $3,700 +5.9% | $217,000 +64.1% |
| 2024 | $3,494 +6.3% | $132,200 |
| 2023 | $3,286 | $132,200 |
| 2022 | -- | $132,200 |
| 2021 | -- | $132,200 |
| 2020 | -- | $132,200 |
| 2019 | -- | $132,200 +11.9% |
| 2018 | -- | $118,100 |
| 2017 | -- | $118,100 |
| 2016 | $3,209 +7.5% | $118,100 +3.8% |
| 2015 | $2,985 -7% | $113,800 |
| 2014 | $3,211 +0% | $113,800 -2.3% |
| 2013 | $3,210 | $116,500 |
| 2012 | $3,210 +0% | $116,500 -11.3% |
| 2011 | $3,209 -1.1% | $131,300 |
| 2010 | $3,244 +3.6% | $131,300 -12.5% |
| 2009 | $3,132 -0.5% | $150,000 |
| 2008 | $3,147 +4.9% | $150,000 -2.3% |
| 2007 | $3,000 -8.2% | $153,600 +1.9% |
| 2006 | $3,270 +4.6% | $150,800 +10.8% |
| 2005 | $3,125 +7.8% | $136,100 |
| 2004 | $2,900 +2.4% | $136,100 +15.7% |
| 2003 | $2,831 +7.2% | $117,600 |
| 2002 | $2,640 +6.6% | $117,600 +15.9% |
| 2001 | $2,477 +14.7% | $101,500 |
| 2000 | $2,159 | $101,500 |
Find assessor info on the county website
Monthly payment
Est. payment
Payment breakdown
Explore the cost of this home by adjusting the details. Changes won't be saved.Climate risks
Neighborhood: 53140
Nearby schools
GreatSchools rating
- 5/10Grant Elementary SchoolGrades: PK-5Distance: 0.7 mi
- 4/10Washington Middle SchoolGrades: 6-8Distance: 0.4 mi
- 3/10Bradford High SchoolGrades: 9-12Distance: 1 mi
Schools provided by the listing agent
- Middle: Bullen
- High: Bradford
- District: Kenosha
Source: WIREX MLS. This data may not be complete. We recommend contacting the local school district to confirm school assignments for this home.
- $316,9003 bd1 ba1.6k sqft4137 24th Ave, Kenosha, WI 53140Off Market
- $313,4003 bd2 ba1.7k sqft4127 24th Ave, Kenosha, WI 53140Off Market
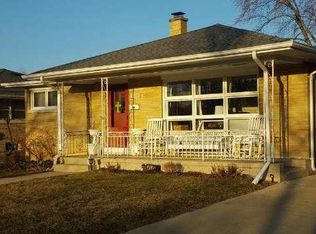
- $294,1003 bd1 ba1.1k sqft4201 24th Ave, Kenosha, WI 53140Off Market
- $352,8003 bd2 ba1.5k sqft4121 24th Ave, Kenosha, WI 53140Off Market
- $327,0005 bd2 ba2.2k sqft4130 23rd Ave, Kenosha, WI 53140Off Market
- $255,0003 bd1 ba952 sqft4128 23rd Ave, Kenosha, WI 53140Sold
- $275,8003 bd1 ba1.3k sqft4200 23rd Ave, Kenosha, WI 53140Off Market
- $250,6003 bd1 ba1k sqft4122 23rd Ave, Kenosha, WI 53140Off Market
A local agent can set up tours, give advice and negotiate with sellers.
Similar homes
- $237,5004 bd2 ba1.2k sqft4905 26th AVENUE, Kenosha, WI 53140Active
 MLS ID #1975711, Steven Bilik. WIREX MLS
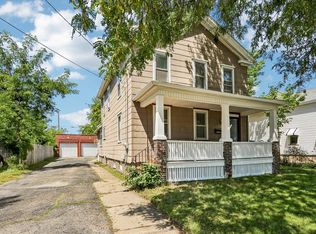
 - $295,0003 bd3 ba1.7k sqft4212 7th AVENUE, Kenosha, WI 53140Active
 MLS ID #1974446, Thaer Bitar. WIREX MLS
 - $255,0003 bd2 ba1.6k sqft6734 21st AVENUE, Kenosha, WI 53143Active
 MLS ID #1977079, Thaer Bitar. WIREX MLS
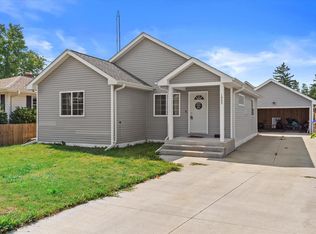
 - $329,9003 bd2 ba1.1k sqft1905 34th STREET, Kenosha, WI 53140Active
 MLS ID #1973933, Raquel Tenuta. WIREX MLS
 - $339,9003 bd2 ba1.4k sqft4306 45th STREET, Kenosha, WI 53144ActiveMLS ID #1976017, Katie Johnson. WIREX MLS
- $279,0004 bd2 ba1.4k sqft6053 37th AVENUE, Kenosha, WI 53142ActiveMLS ID #1970230, Tina Ratliff. WIREX MLS
- $199,9002 bd2 ba1.1k sqft1619 43rd STREET, Kenosha, WI 53140ActiveMLS ID #1972747, Felicia Pavlica Team*. WIREX MLS
- $299,9002 bd2 ba1.3k sqftSun Pointe, Kenosha, WI 53140ActiveMLS ID #1975905, Justin Carmody. WIREX MLS
- $245,0003 bd2 ba908 sqft4604 50th STREET, Kenosha, WI 53144ActiveMLS ID #1969041, Patrick Komperda. WIREX MLS
- $279,9003 bd1 ba1.2k sqft1712 87th STREET, Kenosha, WI 53143ActiveMLS ID #1966264, AJ Swartz. WIREX MLS
- $284,9003 bd1 ba1.2k sqft1418 87th STREET, Kenosha, WI 53143ActiveMLS ID #1969385, Christian Anderson. WIREX MLS
- $334,9003 bd1 ba1.6k sqft6800 55th AVENUE, Kenosha, WI 53142ActiveMLS ID #1942139, Adrian Brill. WIREX MLS
- $325,0003 bd2 ba1.2k sqft4613 87th PLACE, Kenosha, WI 53142ActiveMLS ID #1975115, Nichole Mueller. WIREX MLS
- $360,0003 bd2 ba1.2k sqft7015 61st AVENUE, Kenosha, WI 53142ActiveMLS ID #1976392, The Lisa Fabiano Group*. WIREX MLS
- $275,0003 bd1 ba1.1k sqft(Undisclosed Address), Zion, IL 60099ActiveMLS ID #12727987, Catrice Holmes, Coldwell Banker Realty. MRED as distributed by MLS GRID
- $299,9003 bd2 ba1.2k sqft3040 Meachem ROAD, Mount Pleasant, WI 53405ActiveMLS ID #1974117, Gary Frederick. WIREX MLS
- $279,9003 bd2 ba1.5k sqft4107 Graceland BOULEVARD, Racine, WI 53405ActiveMLS ID #1975970, Wisconsin Premier Realty Group. WIREX MLS
- $260,0003 bd3 ba1.3k sqft(Undisclosed Address), Waukegan, IL 60087ActiveMLS ID #12719130, Pat Kalamatas, 103 Realty. MRED as distributed by MLS GRID
- $275,0003 bd1 ba1.4k sqft3012 Dwight STREET, Racine, WI 53403ActiveMLS ID #1966940, Maribel Garcia. WIREX MLS
- $349,9003 bd2 ba1.2k sqft4506 75th STREET, Kenosha, WI 53142ActiveMLS ID #1974541, Jake Hansen. WIREX MLS
