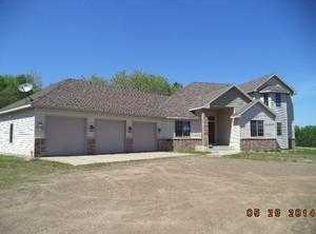
Charming Updated Country Retreat on 5.35 Acres! Spacious 4 bedroom, 3 bath home nestled on 5.35 acres of scenic countryside with paved road access and exceptional privacy. From the outside in, this home shines with thoughtful recent upgrades: a brand new roof, siding, soffits, fascia, gutters, garage doors, front entry, sliding glass door, and stylish exterior lighting; all enhancing the curb appeal and peace of mind. Inside, you’ll love the fresh feel and functionality: new kitchen appliances (2023), updated countertops, sink, backsplash, cabinet hardware and hinges (2025), plus a fresh coat of paint throughout. A compliant septic system (2025) ensures you're move-in ready with no detail overlooked. Need space to store, build or create? A massive 40x48 pole building with concrete floor, electricity, and a 10-ft lean-to offers the perfect solution for hobbies, vehicles or workshop dreams. Enjoy daily sightings of abundant wildlife, including deer, turkeys and birds right in your backyard. Located in the desirable Cambridge-Isanti School District, just east of the Stanchfield/Dalbo line, this property combines modern updates with peaceful rural living, move-in ready and a must see!
Closed
$480,000
4131 377th Ave NW, Stanchfield, MN 55080
4beds
2,181sqft
Single Family Residence
Built in 2001
5.35 Acres Lot
$491,900 Zestimate®
$220/sqft
$2,821 Estimated rent
Home value
$491,900
Estimated sales range
Not available
$2,821/mo
Zestimate® history
Owner options
List your home for rent
$2,821/mo
Rent Zestimate®
Find your next renter with Zillow Rental Manager. Plus, with online applications, you can quickly screen prospective tenants – for free.
$2,821/mo
Rent Zestimate®
Refinance and save
$3,033/mo
Est. payment
Refinancing to a lower rate could help reduce your monthly payments and save thousands over the life of the loan.
$3,033/mo
Est. payment
Explore your selling options
Work with a Zillow partner agent
Leverage their expertise and Zillow's premium Showcase listings to get your home seen by more buyers.
Get startedList with your own agent
Get your home in front of millions of buyers by listing it on Zillow.
Learn how to do itSell it yourself
Take full control of how buyers see your home on Zillow by listing For Sale by Owner (FSBO).
List your homeWhat's special
Zillow last checked:
Listing updated:
Listed by:
Katherine R Willmert 763-300-5387,
Century 21 Moline Realty Inc
Bought with:
Liz Loveless
Ewing Real Estate Group
Source: NorthstarMLS as distributed by MLS GRID,MLS#: 6768692
Facts & features
Interior
Bedrooms & bathrooms
- Bedrooms: 4
- Bathrooms: 3
- Full bathrooms: 1
- 3/4 bathrooms: 2
Bedroom
- Level: Upper
- Area: 146.28 Square Feet
- Dimensions: 13.8x10.6
Bedroom 2
- Level: Upper
- Area: 100 Square Feet
- Dimensions: 10x10
Bedroom 3
- Level: Lower
- Area: 132 Square Feet
- Dimensions: 12x11
Bedroom 4
- Level: Lower
- Area: 101.76 Square Feet
- Dimensions: 10.6x9.6
Dining room
- Level: Upper
- Area: 120 Square Feet
- Dimensions: 12x10
Family room
- Level: Lower
- Area: 202.8 Square Feet
- Dimensions: 15.6x13
Foyer
- Level: Main
Informal dining room
- Level: Upper
- Area: 91 Square Feet
- Dimensions: 13x7
Kitchen
- Level: Upper
- Area: 156 Square Feet
- Dimensions: 13x12
Living room
- Level: Upper
- Area: 182.6 Square Feet
- Dimensions: 16.6x11
Recreation room
- Level: Lower
- Area: 286 Square Feet
- Dimensions: 22x13
Heating
- Forced Air, Outdoor Boiler
Cooling
- Central Air
Appliances
- Included: Dishwasher, Dryer, Electric Water Heater, ENERGY STAR Qualified Appliances, Microwave, Range, Refrigerator, Stainless Steel Appliance(s), Washer, Water Softener Owned
- Laundry: Electric Dryer Hookup, Lower Level, Sink, Washer Hookup
Features
- Basement: Block,Crawl Space,Daylight,Drain Tiled,Finished,Full,Sump Basket,Walk-Out Access
- Has fireplace: No
Interior area
- Total structure area: 2,181
- Total interior livable area: 2,181 sqft
- Finished area above ground: 1,218
- Finished area below ground: 963
Property
Parking
- Total spaces: 3
- Parking features: Attached, Garage Door Opener
- Attached garage spaces: 3
- Has uncovered spaces: Yes
- Details: Garage Dimensions (30x22)
Accessibility
- Accessibility features: None
Features
- Levels: Multi/Split
- Patio & porch: Deck
Lot
- Size: 5.35 Acres
- Features: Tree Coverage - Medium
- Topography: High Ground,Walkout
Details
- Additional structures: Pole Building
- Foundation area: 1178
- Parcel number: 060310501
- Zoning description: Agriculture,Residential-Single Family
- Other equipment: Fuel Tank - Rented
Construction
Type & style
- Home type: SingleFamily
- Property subtype: Single Family Residence
Materials
- Block, Concrete, Frame
- Roof: Age 8 Years or Less,Architectural Shingle,Asphalt,Pitched
Condition
- New construction: No
- Year built: 2001
Utilities & green energy
- Electric: Circuit Breakers, Power Company: East Central Energy
- Gas: Propane, Wood
- Sewer: Septic System Compliant - Yes, Tank with Drainage Field
- Water: 4-Inch Submersible, Drilled, Well
- Utilities for property: Underground Utilities
Community & HOA
HOA
- Has HOA: No
Location
- Region: Stanchfield
Financial & listing details
- Price per square foot: $220/sqft
- Tax assessed value: $586,700
- Annual tax amount: $2,918
- Date on market: 8/22/2025
- Cumulative days on market: 33 days
- Road surface type: Paved
Price history
| Date | Event | Price |
|---|---|---|
| 11/3/2025 | Sold | $480,000-2%$220/sqft |
Source:  NorthstarMLS as distributed by MLS GRID #6768692 Report a problem NorthstarMLS as distributed by MLS GRID #6768692 Report a problem | ||
| 9/24/2025 | Pending sale | $489,900$225/sqft |
Source: NorthstarMLS as distributed by MLS GRID #6768692 Report a problem | ||
| 8/22/2025 | Listed for sale | $489,900$225/sqft |
Source: NorthstarMLS as distributed by MLS GRID #6768692 Report a problem | ||
Public tax history
| Year | Property taxes | Tax assessment |
|---|---|---|
| 2025 | $2,918 -0.7% | $544,000 +1.7% |
| 2024 | $2,940 +1.3% | $534,800 |
| 2023 | $2,902 -11.9% | $534,800 +10.5% |
| 2022 | $3,294 +4.2% | $483,800 |
| 2021 | $3,162 | -- |
| 2020 | -- | -- |
| 2019 | $3,014 +28.1% | $385,300 +53.3% |
| 2018 | $2,352 +10.6% | $251,300 |
| 2016 | $2,126 -9.4% | -- |
| 2015 | $2,346 | -- |
| 2014 | $2,346 -9.1% | -- |
| 2013 | $2,582 | -- |
| 2012 | -- | -- |
| 2011 | -- | -- |
| 2009 | $2,104 +3.2% | $408,800 +9.9% |
| 2008 | $2,038 | $372,100 |
Find assessor info on the county website
Neighborhood: 55080
Nearby homes
- $443,9003 bd1 ba1k sqft4234 377th Ave NW, Stanchfield, MN 55080Off Market
- $236,9003 bd1 ba1.6k sqft4067 377th Ave NW, Stanchfield, MN 55080Off Market

- $273,9003 bd1 ba1.1k sqft3965 377th Ave NW, Stanchfield, MN 55080Off Market
- $669,0004 bd2 ba2.3k sqft3925 377th Ave NW, Stanchfield, MN 55080Off Market
- $403,0002 bd2 ba1.6k sqft38251 Jivaro St NW, Dalbo, MN 55017Sold
- $250,00029 Acres38 Jivaro St NW, Dalbo, MN 55017Sold
- $386,1003 bd2 ba1k sqft3795 377th Ave NW, Stanchfield, MN 55080Off Market
- $289,2003 bd1 ba891 sqft4401 377th Ave NW, Stanchfield, MN 55080Off Market
Nearby schools
GreatSchools rating
- NACambridge Primary SchoolGrades: PK-2Distance: 8.7 mi
- 7/10Cambridge Middle SchoolGrades: 6-8Distance: 11.3 mi
- 6/10Cambridge-Isanti High SchoolGrades: 9-12Distance: 8.7 mi
Get a cash offer in 3 minutes
Find out how much your home could sell for in as little as 3 minutes with a no-obligation cash offer.
Estimated market value
$491,900
Get a cash offer in 3 minutes
Find out how much your home could sell for in as little as 3 minutes with a no-obligation cash offer.
Estimated market value
$491,900
- Minnesota
- Isanti County
- Dalbo
- 55080
- 4131 377th Ave NW
Nearby cities
Nearby zip codes
Other Dalbo Topics
