Beautifully maintained and move-in ready, this spacious 4-bedroom, 2-full-bath home offers a fantastic mother-in-law suite and incredible flexibility! The lower level features its own kitchen, bedroom, full bath, and private separate entrance—ideal for extended family, guests, or multigenerational living. The main level features an updated kitchen and comfortable, well-cared-for living spaces. Outside, enjoy an incredible backyard patio surrounded by thoughtfully designed landscaping, with beautiful gardens and outdoor spaces throughout the front and back yards. An exceptionally well-maintained 2-car garage completes the property. Conveniently located directly across from Prodeo Academy and just minutes from the restaurants, breweries, shops, and entertainment of Northeast Minneapolis. Easy freeway access provides a quick connection to downtown Minneapolis, St. Paul, and the entire metro. A rare combination of space, flexibility, outdoor living, and location—with a quick closing possible!
Pending
Price cut: $25K (9/4)
$325,000
4131 4th St NE, Columbia Heights, MN 55421
4beds
2,080sqft
Single Family
Built in 1925
5,488 Square Feet Lot
$-- Zestimate®
$156/sqft
$-- HOA
What's special
Fantastic mother-in-law suiteComfortable well-cared-for living spacesIncredible backyard patioThoughtfully designed landscapingBeautiful gardensUpdated kitchen
- 50 days
- 422
- 40
Zillow last checked:
Listing updated:
Listed by:
Mark O'Hern 612-743-6494,
Edina Realty, Inc.
Source: NorthstarMLS as distributed by MLS GRID,MLS#: 7111604
Facts & features
Interior
Bedrooms & bathrooms
- Bedrooms: 4
- Bathrooms: 2
- Full bathrooms: 2
Bedroom
- Level: Main
- Area: 130 Square Feet
- Dimensions: 13x10
Bedroom 2
- Level: Main
- Area: 110 Square Feet
- Dimensions: 10x11
Bedroom 3
- Level: Main
- Area: 81 Square Feet
- Dimensions: 9x9
Bedroom 4
- Level: Lower
- Area: 121 Square Feet
- Dimensions: 11x11
Dining room
- Level: Main
- Area: 130 Square Feet
- Dimensions: 10x13
Family room
- Level: Lower
- Area: 168 Square Feet
- Dimensions: 14x12
Kitchen
- Level: Main
- Area: 110 Square Feet
- Dimensions: 10x11
Kitchen 2nd
- Level: Lower
- Area: 120 Square Feet
- Dimensions: 12x10
Laundry
- Level: Lower
- Area: 198 Square Feet
- Dimensions: 18x11
Living room
- Level: Main
- Area: 208 Square Feet
- Dimensions: 16x13
Heating
- Forced Air
Cooling
- Central Air
Appliances
- Included: Dishwasher, Dryer, Exhaust Fan, Gas Water Heater, Range, Refrigerator, Stainless Steel Appliance(s)
- Laundry: In Basement, Common Area, Lower Level, Laundry Room
Features
- Basement: Full
- Has fireplace: No
Interior area
- Total structure area: 2,080
- Total interior livable area: 2,080 sqft
- Finished area above ground: 1,040
- Finished area below ground: 1,040
Property
Parking
- Total spaces: 2
- Parking features: Carport, Detached Garage, Concrete, Garage Door Opener
- Garage spaces: 2
- Has carport: Yes
- Has uncovered spaces: Yes
- Details: Garage Dimensions (20x20), Garage Door Height (8)
Accessibility
- Accessibility features: None
Features
- Levels: One
- Stories: 1
- Fencing: Full
Lot
- Size: 5,488 Square Feet
- Dimensions: 40 x 130
- Features: Near Public Transit, Tree Coverage - Light
Details
- Foundation area: 1040
- Parcel number: 353024240157
- Zoning description: Residential-Single Family
Construction
Type & style
- Home type: SingleFamily
- Property subtype: Single Family
Materials
- Block
- Roof: Age 8 Years or Less,Asphalt
Condition
- New construction: No
- Year built: 1925
Utilities & green energy
- Electric: Circuit Breakers, 200+ Amp Service, Power Company: Xcel Energy
- Gas: Natural Gas
- Sewer: City Sewer/Connected
- Water: City Water/Connected
Community & HOA
HOA
- Has HOA: No
Location
- Region: Columbia Heights
Financial & listing details
- Price per square foot: $156/sqft
- Tax assessed value: $273,000
- Annual tax amount: $3,953
- Date on market: 8/19/2026
- Cumulative days on market: 48 days
Estimated market value
Not available
Estimated sales range
Not available
Not available
Price history
| Date | Event | Price |
|---|---|---|
| 9/22/2026 | Pending sale | $325,000$156/sqft |
Source:  NorthstarMLS as distributed by MLS GRID #7111604 Report a problem NorthstarMLS as distributed by MLS GRID #7111604 Report a problem | ||
| 9/4/2026 | Price change | $325,000-7.1%$156/sqft |
Source: NorthstarMLS as distributed by MLS GRID #7111604 Report a problem | ||
| 8/21/2026 | Listed for sale | $350,000+84.3%$168/sqft |
Source: NorthstarMLS as distributed by MLS GRID #7111604 Report a problem | ||
| 10/7/2016 | Sold | $189,900$91/sqft |
Source: NorthstarMLS as distributed by MLS GRID #4749679 Report a problem | ||
| 8/10/2016 | Listed for sale | $189,900+55.7%$91/sqft |
Source: Real Estate Masters, Ltd #4749679 Report a problem | ||
| 2/20/2002 | Sold | $122,000$59/sqft |
Source: Public Record Report a problem | ||
Public tax history
| Year | Property taxes | Tax assessment |
|---|---|---|
| 2025 | $3,618 +3.4% | $251,020 +3% |
| 2024 | $3,499 +20.6% | $243,826 -4% |
| 2023 | $2,901 +28.8% | $254,008 +3% |
| 2022 | $2,253 +2% | $246,596 +51.7% |
| 2021 | $2,209 -2% | $162,557 -9.2% |
| 2019 | $2,255 +15.4% | $179,100 +15.4% |
| 2018 | $1,954 +13.6% | $155,200 +15.8% |
| 2017 | $1,720 +10.1% | $134,000 +15.5% |
| 2016 | $1,563 -21% | $116,000 |
| 2015 | $1,979 +45.1% | $116,000 +26.2% |
| 2014 | $1,364 +0.3% | $91,900 |
| 2013 | $1,360 -6.6% | -- |
| 2012 | $1,457 -4.6% | -- |
| 2011 | $1,526 -3.3% | -- |
| 2010 | $1,579 +3.3% | -- |
| 2008 | $1,528 +8.2% | -- |
| 2007 | $1,413 +8.7% | -- |
| 2006 | $1,300 -4% | -- |
| 2005 | $1,355 +45.4% | -- |
| 2004 | $932 +19% | -- |
| 2003 | $783 -7.6% | -- |
| 2002 | $848 -0.9% | -- |
| 2001 | $856 | -- |
Find assessor info on the county website
Monthly payment
Est. payment
Payment breakdown
Explore the cost of this home by adjusting the details. Changes won't be saved.Climate risks
Neighborhood: 55421
Similar homes
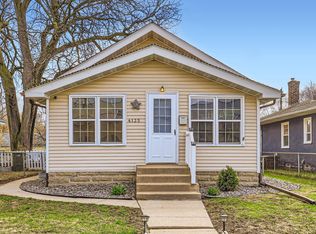
- $349,9994 bd3 ba2.3k sqft4651 3rd St NE, Fridley, MN 55421For Sale

 MLS ID #7143919, Ryan Kowalski, Real Broker, LLC. NorthstarMLS as distributed by MLS GRID
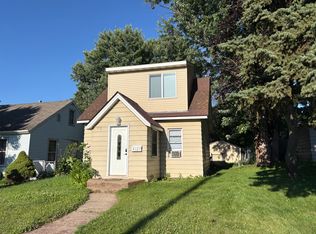
 - $359,9005 bd2 ba2.3k sqft4549 Polk St NE, Columbia Heights, MN 55421For Sale
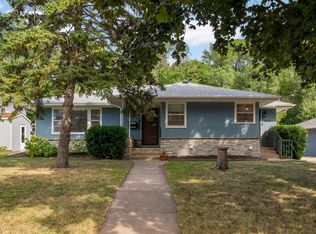 MLS ID #7122062, Aaron M Eisenberg, Keller Williams Realty Integrity Lakes. NorthstarMLS as distributed by MLS GRID
 - $329,0004 bd2 ba2.3k sqft5347 Morgan Ave N, Brooklyn Center, MN 55430For Sale
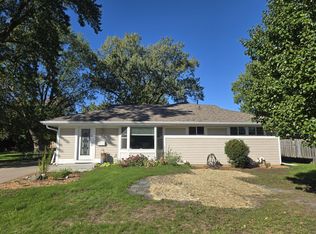 MLS ID #7154510, Thomas J Buratti, RE/MAX Results. NorthstarMLS as distributed by MLS GRID
 - $350,0003 bd2 ba1.4k sqft1429 Windemere Dr NE, Fridley, MN 55421For Sale
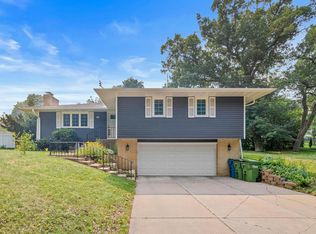 MLS ID #7140656, Elizabeth Reynolds, Ruby Realty. NorthstarMLS as distributed by MLS GRID
 - $295,0004 bd3 ba1.7k sqft3230 Colfax Ave N, Minneapolis, MN 55412For SaleMLS ID #7140421, Edward W Leaf, Counselor Realty, Inc.. NorthstarMLS as distributed by MLS GRID
- $315,0004 bd2 ba1.9k sqft8820 60th Ave N, New Hope, MN 55428For SaleMLS ID #7100340, Kerby & Cristina Real Estate Experts, RE/MAX Results. NorthstarMLS as distributed by MLS GRID
- $332,0003 bd2 ba2.3k sqft3715 Douglas Dr N, Crystal, MN 55422For SaleMLS ID #7142991, Michael Kootsikas, Northstar Real Estate Associates. NorthstarMLS as distributed by MLS GRID
- $330,0003 bd2 ba1.5k sqft4742 Zane Ave N, Crystal, MN 55429For SaleMLS ID #7139221, Timothy R. Cook, Premier Real Estate Services. NorthstarMLS as distributed by MLS GRID
- $350,0004 bd2 ba2.6k sqft3708 73rd Ave N, Brooklyn Park, MN 55429For SaleMLS ID #7075816, Kara Zahasky, eXp Realty. NorthstarMLS as distributed by MLS GRID
- $334,9003 bd2 ba1.2k sqft4724 Oregon Ave N, New Hope, MN 55428For SaleMLS ID #7099428, Denise Kimbler Olson, Coldwell Banker Realty. NorthstarMLS as distributed by MLS GRID
- $278,0003 bd2 ba1.6k sqft4928 Abbott Ave N, Brooklyn Center, MN 55429For SaleMLS ID #7136545, Kerby & Cristina Real Estate Experts, RE/MAX Results. NorthstarMLS as distributed by MLS GRID
- $289,9004 bd3 ba1.2k sqft3810 Thomas Ave N, Minneapolis, MN 55412For SaleMLS ID #7087867, Joe Mueller, RE/MAX Results. NorthstarMLS as distributed by MLS GRID
- $295,0003 bd2 ba1.6k sqft1658 Sherburne Ave, Saint Paul, MN 55104For SaleMLS ID #7148760, Rosalie Choromanski, RE/MAX Results. NorthstarMLS as distributed by MLS GRID
- $309,9003 bd1 ba1.1k sqft3826 Zane Ave N, Crystal, MN 55422For SaleMLS ID #7142313, Angela Richter, Prudden & Company. NorthstarMLS as distributed by MLS GRID
- $285,0003 bd2 ba1.3k sqft3547 Irving Ave N, Minneapolis, MN 55412For SaleMLS ID #7109462, The Huerkamp Home Group, Keller Williams Preferred Rlty. NorthstarMLS as distributed by MLS GRID
- $375,0003 bd2 ba1.6k sqft7228 Pleasant Ave, Minneapolis, MN 55423For SaleMLS ID #7157379, Kirk Duckwall, BRIX Real Estate. NorthstarMLS as distributed by MLS GRID
- $370,0003 bd2 ba1.2k sqft2523 Arthur St NE, Minneapolis, MN 55418For SaleMLS ID #7138540, Frances Hoekstra Bakke, Coldwell Banker Realty - Southwest Regional. NorthstarMLS as distributed by MLS GRID
- $305,0003 bd2 ba1.5k sqft653 19th Ave NE, Minneapolis, MN 55418For SaleMLS ID #7063359, Cameron Voss, Edina Realty, Inc.. NorthstarMLS as distributed by MLS GRID
- $299,9003 bd1 ba1.3k sqft358 Rosedale Rd NE, Spring Lake Park, MN 55432For SaleMLS ID #7139981, Kathryn Johnson, eXp Realty. NorthstarMLS as distributed by MLS GRID
- $299,9002 bd2 ba1.3k sqft5719 Northport Dr, Brooklyn Center, MN 55429For SaleMLS ID #7118584, Gregory W Schmidt, Exit Northstar Realty. NorthstarMLS as distributed by MLS GRID
